Sheryl Shumate

BEDS4
BATHS3 full
SQUARE FEET2,016
MLS#1363825
STATUSActive
PROPERTY TYPEResidential - Mobile Home
SUBDIVISION08-19-26
SCHOOLEureka Springs
Property Description
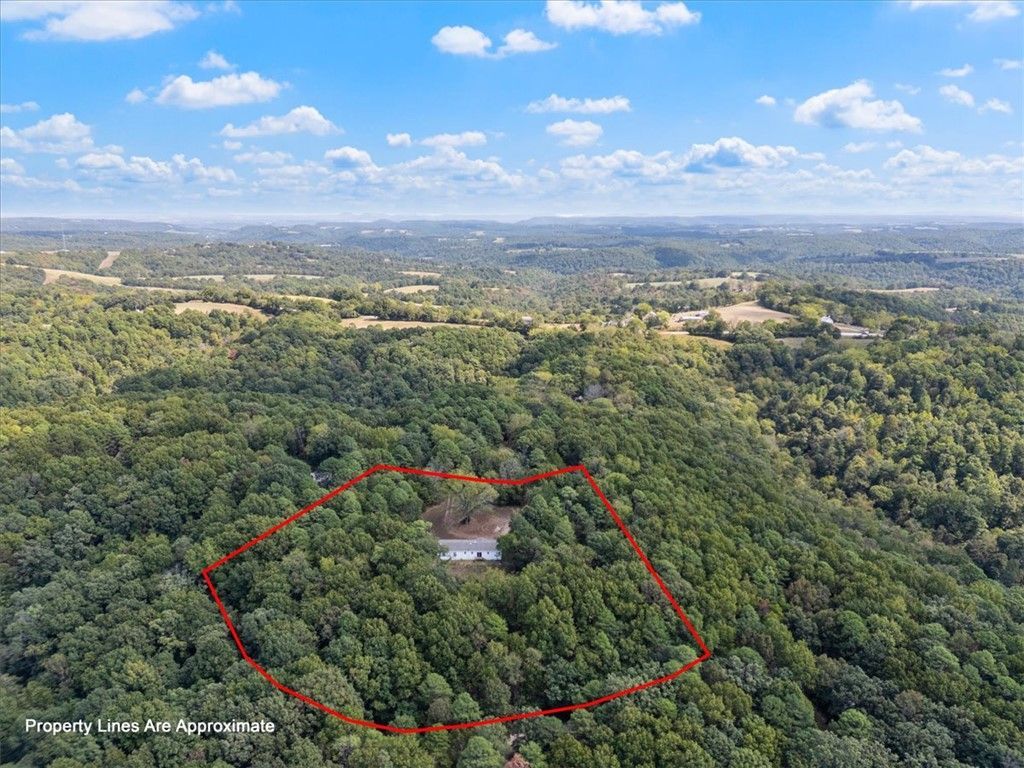
Looking to secure a true paradise for you and your loved ones close to the lake? This home is perfectly situated in the middle of 5+ peaceful acres in the heart of the Ozarks, just minutes south of Eureka Springs and only a few miles from gorgeous Beaver Lake and Big Clifty Park & boat ramp. This spacious 4-bedroom, 3-bath home offers 2,016 sq ft of living space with a thoughtfully designed floor plan. Fabulous primary suite is the perfect space to escape to, a real retreat in your very own home. It has a luxurious en suite bathroom with jetted tub and an oversized walk in shower. Additional features include wood laminate flooring, a large living room and a family den with fireplace to cozy up in front of this winter, an eat-in kitchen with dedicated dining area & a large pantry, generous sized laundry room and walk-in closets! This home is on a permanent foundation and could qualify for FHA, VA, or RD loan. This home is begging for a huge patio or deck to enjoy all the Ozarks Mountains has to offer your family.
Property Features
Property Type: Residential - Mobile Home
Cooling: Central Air, Electric
Fireplaces: 1
Heating: Central, Electric
Home Style: Modular/Prefab
Lot Size: 5.36 Acres
Roof Type: Architectural, Shingle
Stories: 1.0
Taxes: $1,136
Year Built: 2024
Amenities
Ceiling Fan(s)
Eat-in Kitchen
None
Pantry
Programmable Thermostat
Split Bedrooms
Walk-In Closet(s)
Window Treatments
Gravel Driveway
Feature Descriptions
Appliances: Dryer, Dishwasher, Electric Oven, Electric Water Heater, Disposal, Ice Maker, Microwave, Refrigerator, Smooth Cooktop, ENERGY STAR Qualified Appliances, PlumbedForIce Maker
Body of Water: Beaver Lake
Community Features: Lake
Exterior: Vinyl Siding
Fencimg: None
Fireplace: Family Room
Flooring: Laminate, Simulated Wood
Laundry: Washer Hookup, Dryer Hookup
Lot: Hardwood Trees, Level, None, Outside City Limits, Rural Lot
Parcel#: 001-07229-012
Parking: RV Access/Parking
Parking Notes: RV Access/Parking
Sewer: Septic Tank
Utilities: Electricity Available, Septic Available, Water Available
Water: Public, Well
Window: Blinds
Local Schools
School District: Eureka Springs
Listed By / Shown By
Listed By
Agency Name: Keller Williams Market Pro Realty Branch Office
Shown By
Agent Name: Sheryl Shumate
Agent Phone:
Agency Title: Crye-Leike Real Estate Services

Source: NWAKBOR MLS
Estimate Your Payment
Estimated Payment
$ 847.32 per month $665.44 Principal & Interest $94.67 Property Tax $87.21 Homeowner's InsuranceChange Payment Information
Privacy Policy / DMCA Notice / ADA Accessibility


This site is hosted, designed and copyright
© 1994 - 2026 by
Delta Media Group, Inc. -- Patent Pending --
202 Silver Ridge Road | MLS# 1363825
This single family home located at 202 Silver Ridge Road , Eureka Springs, AR 72632 is currently listed for sale with an asking price of $299,000. This property was built in 2024 and has 4 bedrooms and 3 full baths with 2016 sq. ft. Silver Ridge Road is located in the 08-19-26 subdivision within the Eureka Springs school district. Search 08-19-26 real estate on www.sherylrealtor.com today.