Sheryl Shumate

BEDS3
BATHS2 full
SQUARE FEET1,500
MLS#1358759
STATUSActive
PROPERTY TYPEResidential - Single Family
SCHOOLOzark Mountain
Property Description
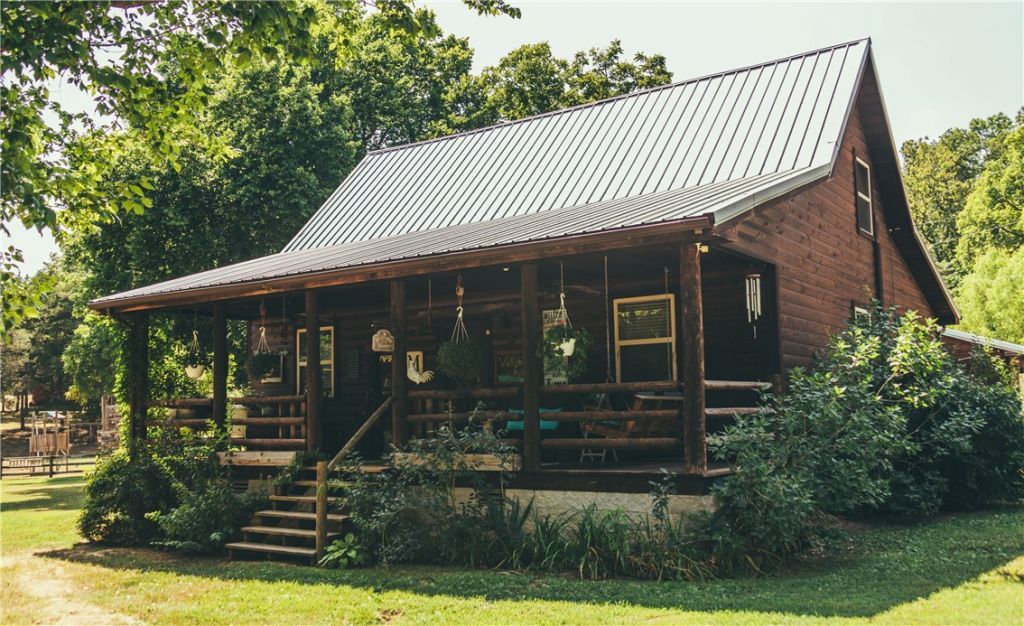
Here is a very nice home with an Apartment Loft and several outbuildings (all have heat/ac). It's located on 9 (gentle sloping) beautiful acres m/l. The main Log Home has 3 bedrooms & 2 bathrooms with a lot of outside decks, an attached garage, and a 30' x 32' shop. There is a recently added 16' X 20' detached Deluxe Covered Patio with a built-in grill and ceramic tiles (centers a color TV). There is a greenhouse with a thermostat-controlled exhaust fan. The main feature is the 480 sq ft above apartment/loft fully furnishes w/hot tub that the owners rent out as a BNB. It's a 26' X 34' barn (with 13'14' shed attached). INCLUDES RV HOOKUP! This property is only minutes away from 5 access points on the Buffalo National River! Ozark living at its best for only $585,000!
Property Features
Property Type: Residential - Single Family
Cooling: Central Air, Electric
Fenced: Yes
Fireplaces: 1
Heating: Central, Electric, Propane
Lot Size: 9.00 Acres
Roof Type: Metal
Stories: 2.0
Taxes: $1,018
Year Built: 2014
Amenities
Built-in Features
Ceiling Fan(s)
Cathedral Ceiling(s)
Hot Tub/Spa
Gravel Driveway
Feature Descriptions
Appliances: Counter Top, Dishwasher, Propane Oven, Propane Range, Propane Water Heater, Refrigerator, Range Hood, Washer
Exterior: Log Siding
Fencimg: Fenced, Full, Other, See Remarks, Wire
Fireplace: Gas Log
Flooring: Tile, Vinyl, Wood
Hot Tub: Yes
Laundry: Washer Hookup, Dryer Hookup
Lot: None, Rolling Slope
Other Equipment: Satellite Dish
Parcel#: 001-07318-005
Parking: Attached, Garage, Garage Door Opener, RV Access/Parking
Parking Notes: Attached, Garage, Garage Door Opener, RV Access/Parki
Patio/Porch: Covered, Porch
Sewer: Private Sewer, Septic Tank
Spa: Hot Tub
Spa: Yes
Utilities: Electricity Available, High Speed Internet Available, Propane, Phone Available, Sewer Available, Septic Available
Water: Rural
Water Features: Pond
Room Sizes
Utility Room: 8 X 8 Level - Main
Living Room: 18.8 X 23.1 Level - Main
Kitchen: 8 X 10 Level - Main
Bathroom: 6.9 X 7.6 Level - Second
Bathroom: 8 X 8 X Level - Main
Bedroom: 16 X 18 Level - Second
Bedroom: 9.4 X 10 Level - Main
Primary Bedroom: 12.6 X 13.8 Level - Main
Local Schools
School District: Ozark Mountain
Listed By / Shown By
Listed By
Agency Name: United Country - BBB Realty
Shown By
Agent Name: Sheryl Shumate
Agent Phone:
Agency Title: Crye-Leike Real Estate Services

Source: NWAKBOR MLS
Estimate Your Payment
Estimated Payment
$ 1,557.41 per month $1,301.96 Principal & Interest $84.83 Property Tax $170.63 Homeowner's InsuranceChange Payment Information
Privacy Policy / DMCA Notice / ADA Accessibility


This site is hosted, designed and copyright
© 1994 - 2026 by
Delta Media Group, Inc. -- Patent Pending --
2026 Dry Creek | MLS# 1358759
This single family home located at 2026 Dry Creek , Saint Joe, AR 72675 is currently listed for sale with an asking price of $585,000. This property was built in 2014 and has 3 bedrooms and 2 full baths with 1500 sq. ft. Dry Creek is located within the Ozark Mountain school district. Search Saint Joe real estate on www.sherylrealtor.com today.