Sheryl Shumate

BEDS4
BATHS4 full
SQUARE FEET4,000
MLS#1362040
STATUSActive
PROPERTY TYPEResidential - Single Family
SUBDIVISION35-20-28-RURAL
SCHOOLRogers
Property Description
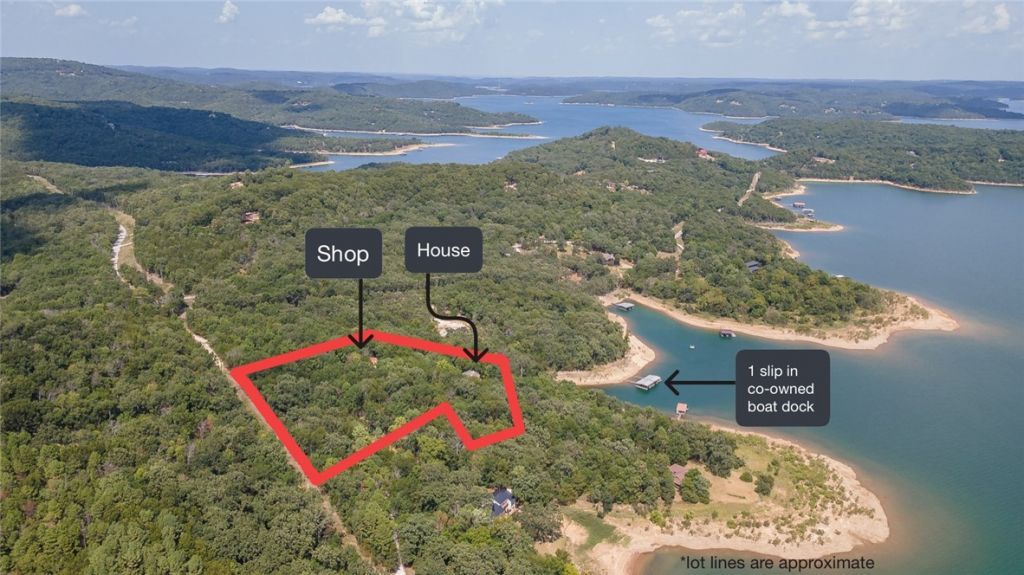
Set on approximately 2.62 acres along Beaver Lake, this lakefront retreat offers a beautiful wooded setting, mature trees, and one boat slip in a co-owned dock. Three levels of living space provide plenty of room to gather and entertain. The main level features the kitchen, dining and living areas with deck access, plus two guest suites. Upstairs, a loft area and built-in desk/office space lead to the private primary suite, featuring a spacious bath with large jetted tub. Generous storage is found throughout the upper level. The walk-out basement offers an additional living area, guest suite, built-in bar, and dining/game space. A large shop building and well house add functionality to the property. With lake frontage, acreage, a boat slip, and multiple indoor and outdoor living spaces, this property offers an exceptional opportunity to enjoy the Beaver Lake lifestyle.
Property Features
Property Type: Residential - Single Family
Basement: Yes
Basement: Walk-Out Access
Cooling: Electric
Fireplaces: 2
Heating: Propane
Lot Size: 2.62 Acres
Roof Type: Architectural, Shingle
Stories: 3.0
Taxes: $13,222
Year Built: 1997
Amenities
Attic
Wet Bar
Built-in Features
Ceiling Fan(s)
Eat-in Kitchen
Programmable Thermostat
Quartz Counters
Storage
Solid Surface Counters
Walk-In Closet(s)
Wired for Sound
Window Treatments
Multiple Living Areas
Concrete Driveway
Unpaved Driveway
Feature Descriptions
Appliances: Double Oven, Dryer, Dishwasher, Electric Oven, Gas Cooktop, Gas Water Heater, Microwave Hood Fan, Microwave, Refrigerator, Self Cleaning Oven, Tankless Water Heater, Washer, Plumbed For Ice Maker
Body of Water: Beaver Lake
Days on Site: 13
Exterior: Rock, Wood Siding
Fencimg: Metal, Partial
Fireplace: Free Standing, Living Room, Pellet Stove, Wood Burning
Flooring: Carpet, Tile, Wood
Laundry: Washer Hookup, Dryer Hookup
Lot: Not In Subdivision, None, Outside City Limits, Wooded
Parcel#: 18-01687-000
Parking: Attached, Garage, RV Access/Parking
Parking Notes: Attached, Garage, RV Access/Parking
Patio/Porch: Covered, Deck, Patio, Porch
Sewer: Septic Tank
Utilities: Electricity Available, Propane, Septic Available, Water Available
Water: Well
Water Features: Lake Front
Window: Double Pane Windows, Vinyl, Blinds
Room Sizes
Storage Room: 11.11 X 9.9 Level - Second
Utility Room: 12.11 X 4.11 Level - Main
Living Room: 27.2 X 23 Level - Basement
Other: 7.9 X 6 Level - Second
Primary Bathroom: 17.7 X 10.1 Level - Second
Primary Bedroom: 24.1 X 15.2 Level - Second
Living Room: 25.7 X 14.4 Level - Main
Kitchen: 13.1 X 12.5 Level - Main
Game Room: 14.10 X 12.8 Level - Basement
Bathroom: 10 X 6.2 Level - Basement
Bathroom: 12.10 X 6.6 Level - Basement
Bathroom: 8.7 X 7.2 Level - Main
Eatin Kitchen: 15 X 13.5 Level - Main
Den: 14.3 X 10.10 Level - Second
Bedroom: 15.4 X 12.10 Level - Basement
Bedroom: 14.1 X 10.11 Level - Main
Bedroom: 11.9 X 10.10 Level - Main
Local Schools
School District: Rogers
Listed By / Shown By
Listed By
Agency Name: Bassett Mix And Associates, Inc
Shown By
Agent Name: Sheryl Shumate
Agent Phone:
Agency Title: Crye-Leike Real Estate Services

Source: NWAKBOR MLS
Estimate Your Payment
Estimated Payment
$ 5,620.27 per month $3,994.89 Principal & Interest $1,101.83 Property Tax $523.54 Homeowner's InsuranceChange Payment Information
Privacy Policy / DMCA Notice / ADA Accessibility


This site is hosted, designed and copyright
© 1994 - 2026 by
Delta Media Group, Inc. -- Patent Pending --
20401 Slate Gap Road | MLS# 1362040
This single family home located at 20401 Slate Gap Road , Garfield, AR 72732 is currently listed for sale with an asking price of $1,795,000. This property was built in 1997 and has 4 bedrooms and 4 full baths with 4000 sq. ft. Slate Gap Road is located in the 35-20-28-RURAL subdivision within the Rogers school district. Search 35-20-28-RURAL real estate on www.sherylrealtor.com today.