Sheryl Shumate

BEDS5
BATHS3 full 1 partial
SQUARE FEET3,453
MLS#1363820
STATUSActive
PROPERTY TYPEResidential - Single Family
SUBDIVISIONSugar Creek
SCHOOLPea Ridge
Property Description
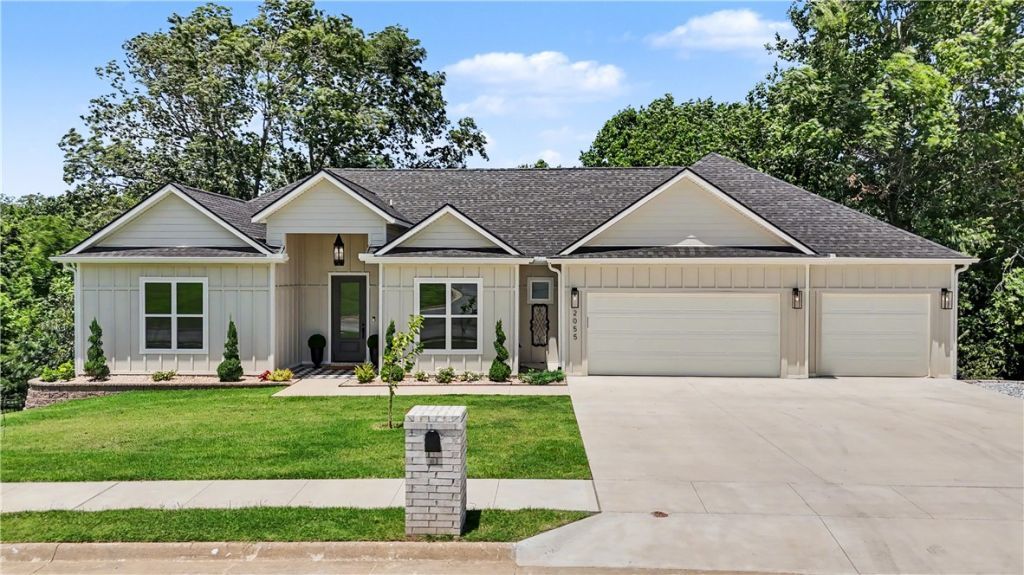
Experience exceptional golf-course living in this stunning 3,343 sq. ft. walkout-basement home perfectly positioned on the 18th hole of Sugar Creek Golf Course. Offering 5 spacious bedrooms and 3.5 baths, this impressive residence combines luxury, comfort, and versatility. The light-filled interior features beautiful hardwood floors, two generous living spaces, a bonus office/study area, and a gourmet kitchen with quartz countertops and an industrial-style gas range. Step outside to your own private backyard oasis featuring expansive decks, breathtaking golf-course views, and a fire pit perfect for relaxing evenings or entertaining guests. A brand-new sprinkler system was installed in September 2026. With upscale finishes, flexible living spaces, a walkout lower level, and a premier golf-course setting, this property offers exceptional style and function.
Property Features
Property Type: Residential - Single Family
Basement: Yes
Basement: Finished, Walk-Out Access
Cooling: Central Air
Fireplaces: 1
Heating: Central
Lot Size: 0.37 Acres
Roof Type: Architectural, Shingle
Stories: 2.0
Taxes: $261
Amenities
Attic
Ceiling Fan(s)
Cathedral Ceiling(s)
Eat-in Kitchen
Pantry
Programmable Thermostat
Quartz Counters
Split Bedrooms
Storage
Walk-In Closet(s)
Window Treatments
Concrete Driveway
Feature Descriptions
Appliances: Dishwasher, Disposal, Gas Range, Gas Water Heater, Microwave, Range Hood, ENERGY STAR Qualified Appliances, Plumbed For Ice Maker
Community Features: Golf, Near Schools, Park, Sidewalks
Days on Site: 1
Exterior: Masonite
Fencimg: Metal
Fireplace: Gas Log, Living Room
Flooring: Carpet, Tile, Wood
Laundry: Washer Hookup, Dryer Hookup
Lot: City Lot, Landscaped, Near Park, Subdivision, Sloped, Wooded, Close to Clubhouse, Near Golf Course
Parcel#: 13-01363-000
Parking: Attached, Garage, Garage Door Opener
Parking Notes: Attached, Garage, Garage Door Opener
Patio/Porch: Covered, Deck, Patio
Sewer: Septic Tank
Special View Info: Golf Course
Utilities: Cable Available, Electricity Available, Natural Gas Available, High Speed Internet Available, Septic Available, Water Available
Water: Public
Water Features: None
Window: Vinyl, Blinds
Local Schools
School District: Pea Ridge
Listed By / Shown By
Listed By
Agency Name: Brix Realty
Shown By
Agent Name: Sheryl Shumate
Agent Phone:
Agency Title: Crye-Leike Real Estate Services

Source: NWAKBOR MLS
Estimate Your Payment
Estimated Payment
$ 1,907.16 per month $1,666.95 Principal & Interest $21.75 Property Tax $218.46 Homeowner's InsuranceChange Payment Information
Privacy Policy / DMCA Notice / ADA Accessibility


This site is hosted, designed and copyright
© 1994 - 2026 by
Delta Media Group, Inc. -- Patent Pending --
2055 Collins Drive | MLS# 1363820
This single family home located at 2055 Collins Drive , Pea Ridge, AR 72751 is currently listed for sale with an asking price of $749,000. This property has 5 bedrooms and 3 full and 1 partial baths with 3453 sq. ft. Collins Drive is located in the Sugar Creek subdivision within the Pea Ridge school district. Search Sugar Creek real estate on www.sherylrealtor.com today.