Sheryl Shumate

BEDS3
BATHS2 full 1 partial
SQUARE FEET1,480
MLS#1358012
STATUSActive
PROPERTY TYPEResidential - Single Family
SUBDIVISIONAlpena Hopper Add
SCHOOLAlpena
Property Description
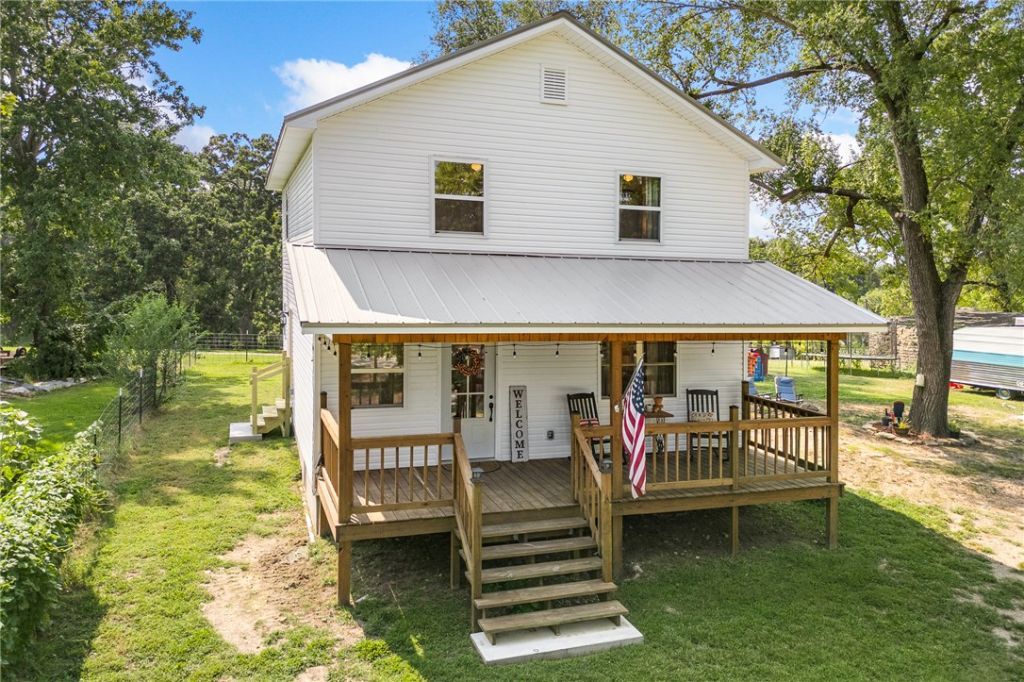
Welcome to this beautiful 3 bedroom, 2-and-a-half-bathroom country charmer offering modern construction with a small town feel. Finished in 2025, this two-story house is super convenient to Alpena Schools and groceries yet remains private from it all.
Property Features
Property Type: Residential - Single Family
Cooling: Central Air, Electric
Heating: Central, Electric
Home Style: Farmhouse
Lot Size: 0.36 Acres
Roof Type: Metal
Stories: 2.0
Taxes: $0
Year Built: 2025
Amenities
Eat-in Kitchen
Pantry
Window Treatments
Gravel Driveway
Feature Descriptions
Appliances: Dishwasher, Electric Cooktop, Electric Oven, Electric Range, Electric Water Heater
Community Features: Near Schools
Days on Site: 54
Exterior: Vinyl Siding
Fencimg: Wire
Flooring: Luxury Vinyl Plank, Vinyl
Lot: Cleared, City Lot, Subdivision, Sloped
Parcel#: 700-00144-001
Patio/Porch: Porch
Utilities: Electricity Available, Natural Gas Available, Sewer Available, Water Available
Water: Public
Water Features: None
Window: Double Pane Windows, Vinyl, Drapes
Room Sizes
Utility Room: 8.28 X 5.95 Level - Main
Other: 9.95 X 9.00 Level - Main
Primary Bathroom: 9.41 X 7.79 Level - Second
Primary Bedroom: 13.64 X 12.92 Level - Second
Living Room: 15.20 X 13.07 Level - Main
Half Bath: 8.28 X 5.95 Level - Main
Bathroom: 7.93 X 5.55 Level - Second
Eatin Kitchen: 17.12 X 13.12 Level - Main
Bedroom: 9.40 X 9.12 Level - Second
Bedroom: 9.35 X 9.0 Level - Second
Local Schools
School District: Alpena
Listed By / Shown By
Listed By
Agency Name: Coldwell Banker Harris McHaney & Faucette-Harrison
Shown By
Agent Name: Sheryl Shumate
Agent Phone:
Agency Title: Crye-Leike Real Estate Services

Source: NWAKBOR MLS
Estimate Your Payment
Estimated Payment
$ 626.79 per month $554.17 Principal & Interest $0.00 Property Tax (data not provided by mls) $72.63 Homeowner's InsuranceChange Payment Information
Privacy Policy / DMCA Notice / ADA Accessibility


This site is hosted, designed and copyright
© 1994 - 2026 by
Delta Media Group, Inc. -- Patent Pending --
206 Lane Street | MLS# 1358012
This single family home located at 206 Lane Street, Alpena, AR 72611 is currently listed for sale with an asking price of $249,000. This property was built in 2025 and has 3 bedrooms and 2 full and 1 partial baths with 1480 sq. ft. Lane Street is located in the Alpena Hopper Add subdivision within the Alpena school district. Search Alpena Hopper Add real estate on www.sherylrealtor.com today.