Sheryl Shumate

BEDS4
BATHS2 full
SQUARE FEET2,050
MLS#1358584
STATUSActive
PROPERTY TYPEResidential - Single Family
SUBDIVISIONFairway Valley Sub Cave Spgs
SCHOOLBentonville
Property Description
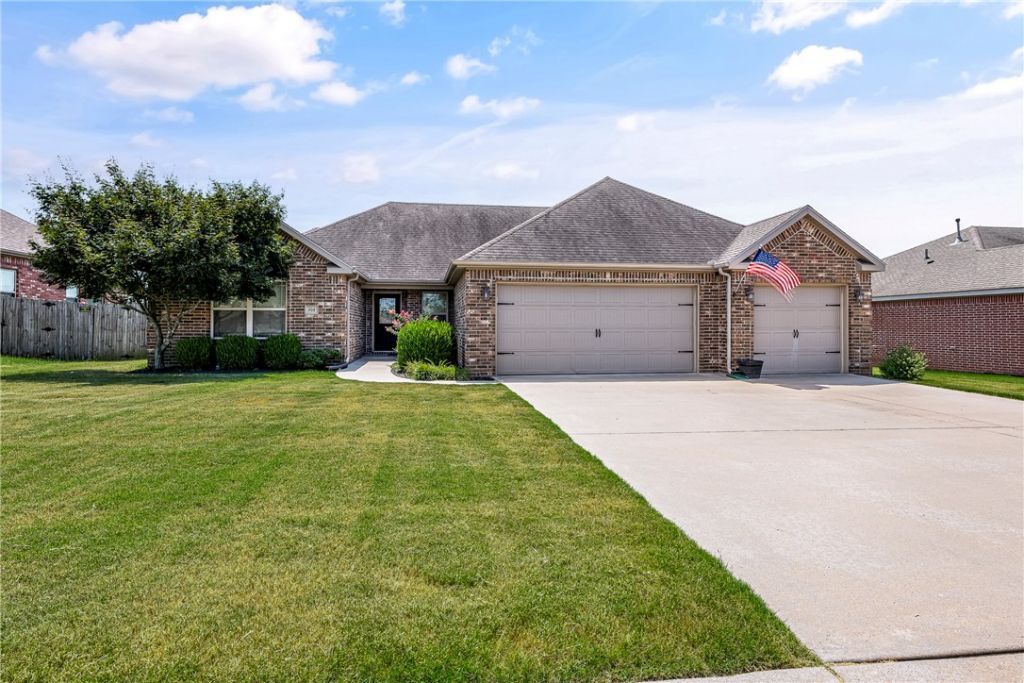
Don't miss this wonderful opportunity to see a truly move in ready home in a quiet subdivision on a flat lot, minutes away from a golf course and XNA! It has been professionally cleaned, and all carpet has been cleaned and treated! This home has multiple positive features, including a brand new Rheem HVAC system recently installed in 2026, and a direct vent Rheem hot water heater installed in 2024. The split bedroom floor plan provides privacy for the primary bedroom. The abundance of storage is also a plus! There is lots of storage in the pantry, the large bedroom closets, the garage work area, as well as the good-size outdoor storage building. A huge plus is the Pre-listing Inspection, which has been performed by a licensed inspector. The home is vacant and easy to show!
Property Features
Property Type: Residential - Single Family
Cooling: Central Air, Electric
Fireplaces: 1
Heating: Central, Gas
Lot Size: 0.27 Acres
Roof Type: Architectural, Shingle
Stories: 1.0
Taxes: $3,194
Year Built: 2011
Amenities
Attic
Ceiling Fan(s)
Granite Counters
Pantry
Storage
Window Treatments
Concrete Driveway
Feature Descriptions
Appliances: Electric Range, Electric Water Heater, Disposal, Microwave, Refrigerator, Range Hood, ENERGY STAR Qualified Appliances
Community Features: Golf, Curbs, Sidewalks
Exterior: Brick
Fencimg: Partial, Privacy, Wood
Fireplace: Electric, Family Room
Flooring: Carpet, Laminate, Simulated Wood, Wood
HOA Fee: 100/ Annually
Laundry: Washer Hookup, Dryer Hookup
Lot: Cleared, Landscaped, Level, None, Subdivision, Close to Clubhouse, Near Golf Course
Lot Dimensions: 77'x150'
Parcel#: 05-12023-000
Parking: Attached, Garage, Garage Door Opener
Parking Notes: Attached, Garage, Garage Door Opener
Patio/Porch: Covered, Patio
Sewer: Public Sewer
Utilities: Electricity Available, Sewer Available, Water Available
Water: Public
Water Features: None
Window: Blinds
Local Schools
School District: Bentonville
Listed By / Shown By
Listed By
Agency Name: Better Homes and Gardens Real Estate Journey Bento
Shown By
Agent Name: Sheryl Shumate
Agent Phone:
Agency Title: Crye-Leike Real Estate Services

Source: NWAKBOR MLS
Estimate Your Payment
Estimated Payment
$ 1,446.75 per month $1,043.79 Principal & Interest $266.17 Property Tax $136.79 Homeowner's InsuranceChange Payment Information
Privacy Policy / DMCA Notice / ADA Accessibility


This site is hosted, designed and copyright
© 1994 - 2026 by
Delta Media Group, Inc. -- Patent Pending --
208 Pebble Beach Drive | MLS# 1358584
This single family home located at 208 Pebble Beach Drive , Cave Springs, AR 72718 is currently listed for sale with an asking price of $469,000. This property was built in 2011 and has 4 bedrooms and 2 full baths with 2050 sq. ft. Pebble Beach Drive is located in the Fairway Valley Sub Cave Spgs subdivision within the Bentonville school district. Search Fairway Valley Sub Cave Spgs real estate on www.sherylrealtor.com today.