Sheryl Shumate

BEDS3
BATHS2 full 2 partial
SQUARE FEET3,135
MLS#1357582
STATUSActive
PROPERTY TYPEResidential - Single Family
SUBDIVISION--
SCHOOLHuntsville
Property Description
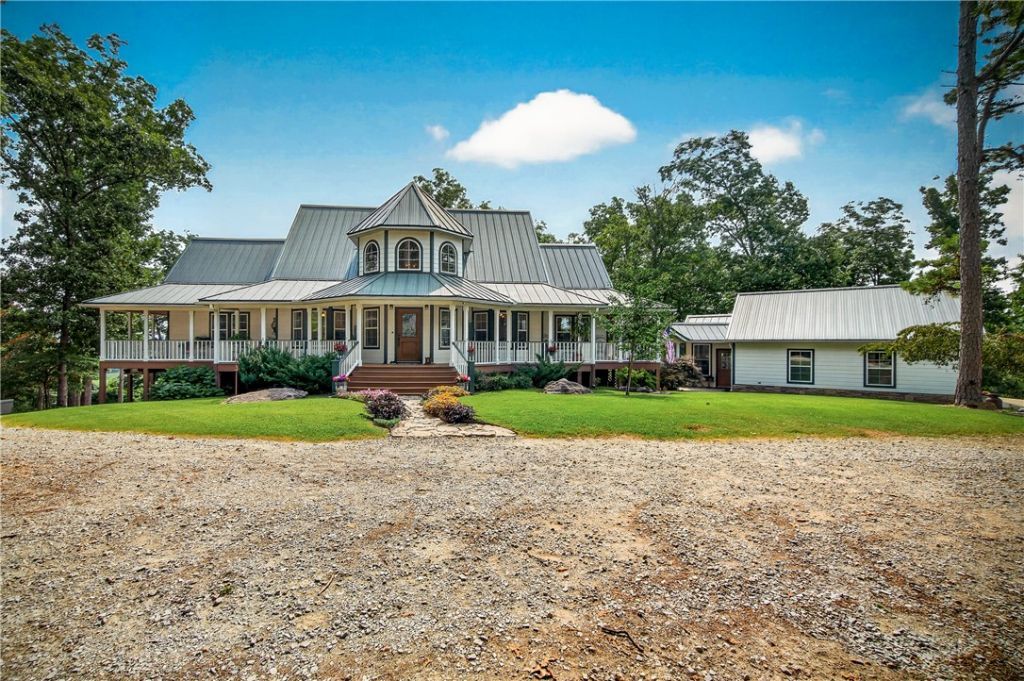
Escape to 16.72± ac of riverfront paradise on the Kings River, where peace, privacy & endless possibilities meet. Family owned 100+ yrs, this custom estate offers million-dollar views, wraparound porch, koi pond, equestrian ring, 2 horse pins, 2 goat pins, chicken coop, pole barn, heated shop, oversized detached garage w/heated atrium & 2 cleared sites for future barns/guest homes. Just minutes to Withrow Springs SP, 10 min to downtown, shopping & healthcare, & 45 min to Fayetteville. Inside: cathedral ceilings, main-level primary suite, office, formal dining, eat-in kitchen, custom handmade cabinetry, pantry, laundry, 1/2 bath & living room. Walk-out lower level features 2 BRs, Jack & Jill bath, 1/2 bath, 2nd living area, wet bar w/built-in ice maker & hidden room. Built to last w/non-dent metal roof, whole-home generator & pier foundation. Luxury living w/room to homestead.
Property Features
Property Type: Residential - Single Family
Basement: Full, Finished, Walk-Out Access, Crawl Space
Basement: Yes
Cooling: Central Air, Electric
Fireplaces: 2
Heating: Central, Gas
Home Style: Country, Farmhouse, Split Level
Lot Size: 16.72 Acres
Roof Type: Metal
Stories: 2.0
Taxes: $2,217
Year Built: 2015
Amenities
Attic
Wet Bar
Built-in Features
Ceiling Fan(s)
Cathedral Ceiling(s)
Eat-in Kitchen
Granite Counters
Pantry
Programmable Thermostat
Walk-In Closet(s)
Multiple Living Areas
Storage
Gravel Driveway
Feature Descriptions
Appliances: Convection Oven, Double Oven, Dryer, Dishwasher, Electric Oven, Gas Cooktop, Disposal, Gas Water Heater, Hot Water Circulator, Ice Maker, Microwave, Refrigerator, Range Hood, Self Cleaning Oven, Washer, ENERGY STAR Qualified Appliances, PlumbedForIce Maker
Community Features: Near Hospital, Near State Park, Park, Trails/Paths
Days on Site: 10
Exterior: Brick, Concrete
Fencimg: Other, Partial, See Remarks
Fireplace: Family Room, Gas Log, Living Room, Wood Burning
Flooring: Concrete, Luxury Vinyl Plank, Tile, Wood
Laundry: Washer Hookup, Dryer Hookup
Lot: Cleared, Hardwood Trees, Landscaped, Not In Subdivision, Near Park, Outside City Limits, Rural Lot, Secluded, Wooded
Parcel#: 001-12902-001
Parking: Detached, Garage, RV Access/Parking
Parking Notes: Detached, Garage, RV Access/Parking
Patio/Porch: Covered, Porch
Sewer: Septic Tank
Utilities: Cable Available, Electricity Available, Fiber Optic Available, Natural Gas Available, Phone Available, Septic Available, Water Available
Water: Public, Well
Water Features: River Front
Window: Double Pane Windows
Local Schools
School District: Huntsville
Listed By / Shown By
Listed By
Agency Name: Coldwell Banker Harris McHaney & Faucette-Bentonvi
Shown By
Agent Name: Sheryl Shumate
Agent Phone:
Agency Title: Crye-Leike Real Estate Services

Source: NWAKBOR MLS
Estimate Your Payment
Estimated Payment
$ 4,967.49 per month $4,228.58 Principal & Interest $184.75 Property Tax $554.17 Homeowner's InsuranceChange Payment Information
Privacy Policy / DMCA Notice / ADA Accessibility


This site is hosted, designed and copyright
© 1994 - 2026 by
Delta Media Group, Inc. -- Patent Pending --
2088 Madison 1505 | MLS# 1357582
This single family home located at 2088 Madison 1505, Huntsville, AR 72740 is currently listed for sale with an asking price of $1,900,000. This property was built in 2015 and has 3 bedrooms and 2 full and 2 partial baths with 3135 sq. ft. Madison 1505 is located in the -- subdivision within the Huntsville school district. Search -- real estate on www.sherylrealtor.com today.