Sheryl Shumate

BEDS3
BATHS2 full 1 partial
SQUARE FEET2,001
MLS#1358071
STATUSActive
PROPERTY TYPEResidential - Single Family
SUBDIVISIONStockton Sub Bvv
SCHOOLBentonville
Property Description
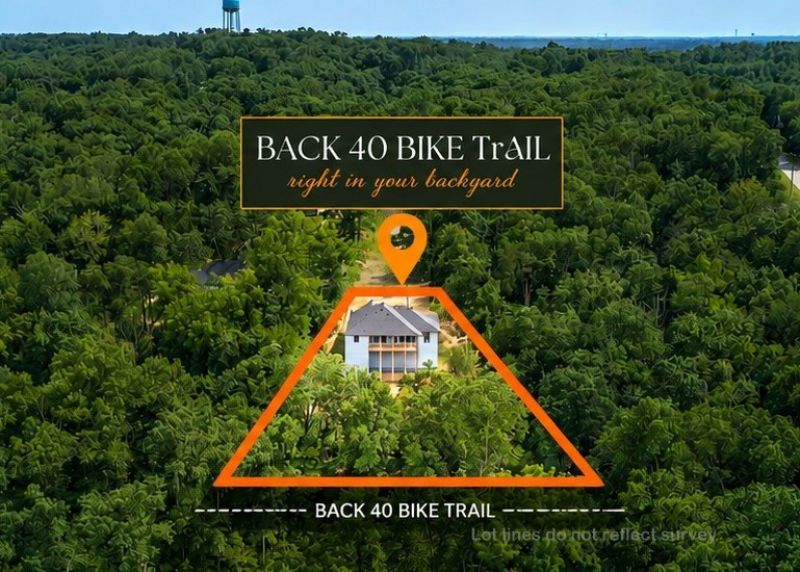
Ride. Relax. Repeat. If you've been searching for a home with direct access to the Back 40 Trail, this is the one. This stunning custom-built, single-level home backs directly to the trailhead, blending luxury w/ outdoor adventure. The 3-bdrm, 2 1/2 bath design features soaring cathedral ceilings, an open layout, oversized windows & beautiful wooded views. The chef's kitchen offers a massive quartz island, custom cabinetry, designer lighting, premium appliances, & a walk-in pantry. The living room showcases a dramatic floor-to-ceiling fireplace w/ custom built-ins. The private primary suite includes tranquil views, a spa-like bath w/ a freestanding soaking tub, oversized tile shower, & large walk-in closet. A dedicated office w/ custom built-ins & a covered deck provide ideal spaces for work, relaxing, & entertaining. Whether you're an avid cyclist, outdoor enthusiast, or simply seeking a peaceful Bella Vista retreat, this home offers the lifestyle you've been looking for! Adventure starts right from your backyard.
Upcoming Open Houses
Open House Thursday August 13th, 5:00pm - 6:00pm
Open House Saturday August 15th, 12:00pm - 2:00pm
Property Features
Property Type: Residential - Single Family
Basement: Crawl Space
Cooling: Central Air, Electric, Heat Pump
Fireplaces: 1
Heating: Electric, Heat Pump
Lot Size: 0.37 Acres
Roof Type: Architectural, Shingle
Stories: 1.0
Taxes: $100
Year Built: 2026
Amenities
Attic
Built-in Features
Ceiling Fan(s)
Eat-in Kitchen
Pantry
Quartz Counters
Storage
Walk-In Closet(s)
Mud Room
Concrete Driveway
Feature Descriptions
Appliances: Dishwasher, Electric Water Heater, Disposal, Microwave, Propane Range, Range Hood, Plumbed For Ice Maker
Body of Water: Lake Ann
Community Features: Biking, Clubhouse, Fitness, Golf, Playground, Park, Pool, Recreation Area, Tennis Court(s), Lake, Trails/Paths
Days on Site: 6
Exterior: Other, See Remarks, Vinyl Siding
Fencimg: None
Fireplace: Gas Log, Living Room
Flooring: Luxury Vinyl Plank, Tile
HOA Fee: 40/ Monthly
Laundry: Washer Hookup, Dryer Hookup
Lot: Cul-De-Sac, City Lot, Sloped, Views
Parcel#: 16-29078-000
Parking: Attached, Garage, Garage Door Opener
Parking Notes: Attached, Garage, Garage Door Opener
Patio/Porch: Covered, Deck, Porch
Pool: None, Community
Sewer: Septic Tank
Swimming Pool: Yes
Utilities: Electricity Available, Septic Available, Water Available
Water: Public
Local Schools
School District: Bentonville
Listed By / Shown By
Listed By
Agency Name: Fathom Realty
Shown By
Agent Name: Sheryl Shumate
Agent Phone:
Agency Title: Crye-Leike Real Estate Services

Source: NWAKBOR MLS
Estimate Your Payment
Estimated Payment
$ 1,317.04 per month $1,157.07 Principal & Interest $8.33 Property Tax $151.64 Homeowner's InsuranceChange Payment Information
Privacy Policy / DMCA Notice / ADA Accessibility


This site is hosted, designed and copyright
© 1994 - 2026 by
Delta Media Group, Inc. -- Patent Pending --
21 Ayton Lane | MLS# 1358071
This single family home located at 21 Ayton Lane, Bella Vista, AR 72714 is currently listed for sale with an asking price of $519,900. This property was built in 2026 and has 3 bedrooms and 2 full and 1 partial baths with 2001 sq. ft. Ayton Lane is located in the Stockton Sub Bvv subdivision within the Bentonville school district. Search Stockton Sub Bvv real estate on www.sherylrealtor.com today.