Sheryl Shumate

BEDS2
BATHS2 full
SQUARE FEET1,058
MLS#1367502
STATUSActive
PROPERTY TYPEResidential - Single Family
SUBDIVISIONWorcester Sub Bvv
SCHOOLBentonville
Property Description
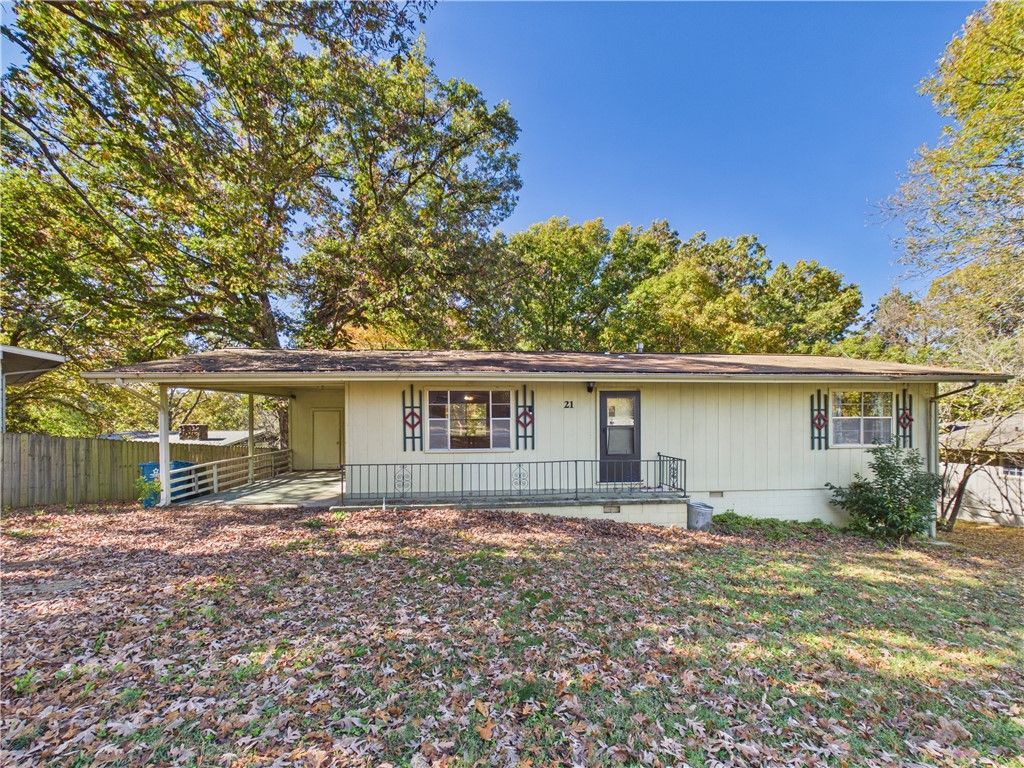
Investment Opportunity in Bella Vista! Conveniently located near the popular Back 40 Mountain Bike Trail, this 2-bedroom, 2-bath home offers great potential for investors, renovators, or buyers seeking an affordable property. The open living area flows into the kitchen and dining space, creating a functional layout ready for your updates.The generous space beneath the home offers abundant storage, potential for additional finished space (buyer to verify feasibility and requirements), or room for a dedicated bike storage area or workshop. Its proximity to Bella Vista's outdoor recreation amenities adds to the appeal.Priced with needed remodeling, repairs, and updates in mind. Seller will make no repairs. Per the City of Bella Vista's required sewer connection list, the property must be connected to the Bella Vista sewer system within 90 days after closing. Buyer to verify connection requirements and costs. Bring your vision and make this property your own!
Property Features
Property Type: Residential - Single Family
Basement: Crawl Space
Cooling: Central Air, Electric
Heating: Central, Gas, Propane
Lot Size: 0.30 Acres
Roof Type: Asphalt, Shingle
Stories: 1.0
Taxes: $1,295
Year Built: 1973
Amenities
Ceiling Fan(s)
Concrete Driveway
Feature Descriptions
Appliances: Electric Range, Gas Water Heater
Community Features: Biking, Pool, Trails/Paths
Days on Site: 5
Exterior: Masonite, Wood Siding
Fencimg: Partial
Flooring: Carpet, Laminate, Vinyl
HOA Fee: 40/ Monthly
Laundry: Washer Hookup, Dryer Hookup
Lot: City Lot, Open Lot, Sloped
Parcel#: 16-33378-000
Parking: Attached Carport
Parking Notes: Attached Carport
Patio/Porch: Deck
Pool: Community
Sewer: Septic Tank
Swimming Pool: Yes
Utilities: Electricity Available, Propane, Septic Available
Water Features: None
Local Schools
School District: Bentonville
Listed By / Shown By
Listed By
Agency Name: Berkshire Hathaway HomeServices Solutions Real Est
Shown By
Agent Name: Sheryl Shumate
Agent Phone:
Agency Title: Crye-Leike Real Estate Services

Source: NWAKBOR MLS
Estimate Your Payment
Estimated Payment
$ 485.50 per month $333.83 Principal & Interest $107.92 Property Tax $43.75 Homeowner's InsuranceChange Payment Information
Privacy Policy / DMCA Notice / ADA Accessibility


This site is hosted, designed and copyright
© 1994 - 2026 by
Delta Media Group, Inc. -- Patent Pending --
21 Worcester Drive | MLS# 1367502
This single family home located at 21 Worcester Drive , Bella Vista, AR 72714 is currently listed for sale with an asking price of $150,000. This property was built in 1973 and has 2 bedrooms and 2 full baths with 1058 sq. ft. Worcester Drive is located in the Worcester Sub Bvv subdivision within the Bentonville school district. Search Worcester Sub Bvv real estate on www.sherylrealtor.com today.