Sheryl Shumate

BEDS4
BATHS2 full 1 partial
SQUARE FEET2,784
MLS#1356800
STATUSActive
PROPERTY TYPEResidential - Single Family
SUBDIVISIONDenali Park Sub Bentonville
SCHOOLBentonville
Property Description
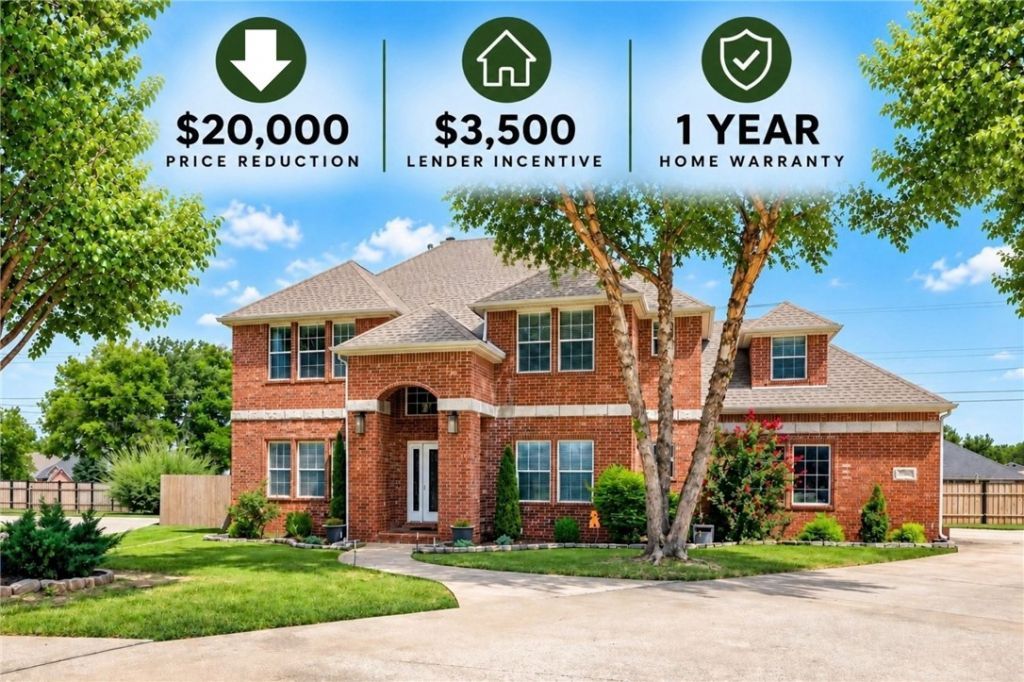
$3,500 Preferred Lender Credit and 1 year home warranty! Beautifully renovated and ideally located in Bentonville's sought-after Denali Park! This 4-bedroom, 2.5-bath home offers multiple living areas, a large bonus room, dedicated office space, and stylish updates throughout. The remodeled kitchen showcases custom cabinetry, quartz countertops, stainless steel appliances, and opens effortlessly to the living spaces, while a built-in bar creates the perfect place to entertain. Beautifully updated bathrooms complete the home's fresh, modern appeal. Enjoy an exceptional location just minutes from Coler Mountain Bike Preserve, Downtown Bentonville, Crystal Bridges, shopping, dining, top-rated schools, and the new Walmart Home Office campuses. HOA dues are prepaid through 2028, making this move-in-ready home an incredible opportunity.
Property Features
Property Type: Residential - Single Family
Basement: None
Cooling: Central Air, Electric
Fireplaces: 1
Heating: Central
Lot Size: 0.25 Acres
Roof Type: Architectural, Shingle
Stories: 2.0
Taxes: $3,608
Year Built: 2005
Amenities
Attic
Built-in Features
Ceiling Fan(s)
Eat-in Kitchen
Pantry
Programmable Thermostat
Quartz Counters
Storage
Walk-In Closet(s)
Window Treatments
Concrete Driveway
Feature Descriptions
Appliances: Dishwasher, Exhaust Fan, Electric Range, Disposal, Gas Water Heater, Microwave, Refrigerator, Plumbed For Ice Maker
Community Features: Biking, Near Fire Station, Near Schools, Trails/Paths
Days on Site: 64
Exterior: Brick
Fencimg: Back Yard, Partial
Fireplace: Family Room
Flooring: Carpet, Luxury Vinyl Plank, Tile
HOA Fee: 350/ Annually
Laundry: Washer Hookup, Dryer Hookup
Lot: Central Business District, Cul-De-Sac, City Lot, Landscaped, Level, Subdivision
Parcel#: 01-09153-000
Parking: Attached, Garage, Garage Door Opener
Parking Notes: Attached, Garage, Garage Door Opener
Patio/Porch: Patio
Utilities: Electricity Available, Natural Gas Available, Sewer Available, Water Available
Water: Public
Water Features: None
Window: Blinds
Local Schools
School District: Bentonville
Listed By / Shown By
Listed By
Agency Name: Better Homes and Gardens Real Estate Journey Bento
Shown By
Agent Name: Sheryl Shumate
Agent Phone:
Agency Title: Crye-Leike Real Estate Services

Source: NWAKBOR MLS
Estimate Your Payment
Estimated Payment
$ 2,261.59 per month $1,733.72 Principal & Interest $300.67 Property Tax $227.21 Homeowner's InsuranceChange Payment Information
Privacy Policy / DMCA Notice / ADA Accessibility


This site is hosted, designed and copyright
© 1994 - 2026 by
Delta Media Group, Inc. -- Patent Pending --
210 NW Olinka Pass Street | MLS# 1356800
This single family home located at 210 NW Olinka Pass Street, Bentonville, AR 72712 is currently listed for sale with an asking price of $779,000. This property was built in 2005 and has 4 bedrooms and 2 full and 1 partial baths with 2784 sq. ft. NW Olinka Pass Street is located in the Denali Park Sub Bentonville subdivision within the Bentonville school district. Search Denali Park Sub Bentonville real estate on www.sherylrealtor.com today.