Sheryl Shumate

BEDS3
BATHS1 full
SQUARE FEET1,502
MLS#1357997
STATUSActive
PROPERTY TYPEResidential - Single Family
SUBDIVISIONWest Emma Gardens Add I
SCHOOLSpringdale
Property Description
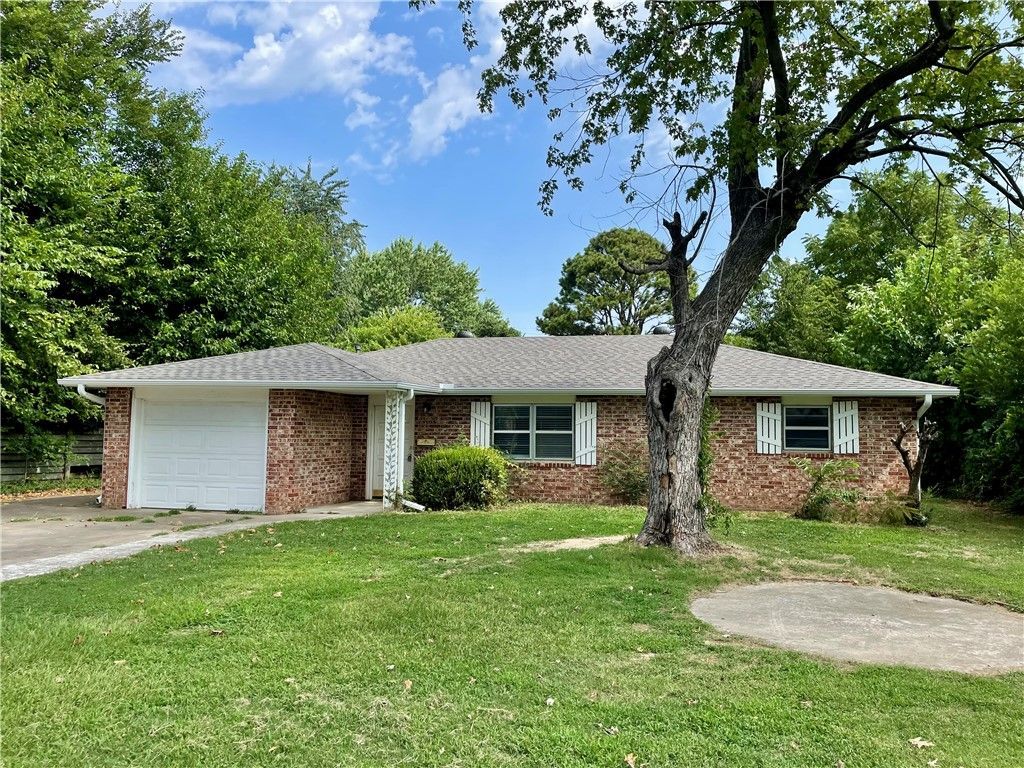
Welcome home to this charming 3-bedroom property in a convenient central location between 412W and Huntsville Rd! With easy access to restaurants, parks, shopping, and everyday amenities, this home offers both comfort and convenience. Inside, you'll find two separate living areas, providing plenty of space to relax, entertain or create a home office or flex space. One living room features a beautiful rock fireplace, adding character and a cozy focal point to the space. The kitchen includes a dedicated dining area, making everyday meals and entertaining easy. The home also offers three bedrooms, one full bathroom and a one-car garage. Outside, enjoy a fenced backyard surrounded by mature trees that provide a private setting. An additional paved parking area beside the driveway provides convenient space for extra vehicles or guests. A great opportunity for those looking for a well-located home with flexible living spaces, a private yard and plenty of parking! Home sold as-is, but Buyer inspections are ok.
Property Features
Property Type: Residential - Single Family
Basement: None
Cooling: Central Air, Electric
Fireplaces: 1
Heating: Central, Gas
Home Style: Traditional
Lot Size: 0.27 Acres
Roof Type: Architectural, Shingle
Stories: 1.0
Taxes: $1,685
Year Built: 1970
Amenities
Built-in Features
Ceiling Fan(s)
Eat-in Kitchen
Granite Counters
Window Treatments
Multiple Living Areas
Concrete Driveway
Feature Descriptions
Appliances: Dishwasher, Gas Cooktop, Disposal, Gas Oven, Gas Range, Gas Water Heater, Range Hood, Plumbed For Ice Maker
Community Features: Curbs, Near Schools, Park
Days on Site: 3
Exterior: Brick
Fencimg: Back Yard, Chain Link, Privacy, Wood
Fireplace: Family Room, Wood Burning
Flooring: Carpet, Laminate, Simulated Wood, Tile
Laundry: Washer Hookup, Dryer Hookup
Lot: Central Business District, City Lot, Level, Near Park, Subdivision
Lot Dimensions: 80' x 146'
Parcel#: 815-26473-000
Parking: Attached, Garage, Garage Door Opener
Parking Notes: Attached, Garage, Garage Door Opener
Patio/Porch: Covered, Porch
Sewer: Public Sewer
Utilities: Electricity Available, Natural Gas Available, Sewer Available, Water Available, Recycling Collection
Water: Public
Water Features: None
Window: Metal, Single Pane, Storm Window(s), Blinds
Room Sizes
Living Room: 19.9 X 12.7 Level - Main
Living Room: 21.8 X 11.11 Level - Main
Kitchen: 12 X 10.10 Level - Main
Garage: 24.6 X 11.7 Level - Main
Bathroom: 11.7 X 7 Level - Main
Eatin Kitchen: 11.8 X 9.2 Level - Main
Bedroom: 11.8 X 8.9 Level - Main
Bedroom: 11.8 X 9.11 Level - Main
Bedroom: 11.11 X 11.11 Level - Main
Local Schools
School District: Springdale
Listed By / Shown By
Listed By
Agency Name: Weichert REALTORS - The Griffin Company Springdale
Shown By
Agent Name: Sheryl Shumate
Agent Phone:
Agency Title: Crye-Leike Real Estate Services

Source: NWAKBOR MLS
Estimate Your Payment
Estimated Payment
$ 813.68 per month $595.26 Principal & Interest $140.42 Property Tax $78.01 Homeowner's InsuranceChange Payment Information
Privacy Policy / DMCA Notice / ADA Accessibility


This site is hosted, designed and copyright
© 1994 - 2026 by
Delta Media Group, Inc. -- Patent Pending --
2100 Dee Avenue | MLS# 1357997
This single family home located at 2100 Dee Avenue , Springdale, AR 72762 is currently listed for sale with an asking price of $267,462. This property was built in 1970 and has 3 bedrooms and 1 full baths with 1502 sq. ft. Dee Avenue is located in the West Emma Gardens Add I subdivision within the Springdale school district. Search West Emma Gardens Add I real estate on www.sherylrealtor.com today.