Sheryl Shumate

BEDS6
BATHS4 full 2 partial
SQUARE FEET3,566
MLS#1358203
STATUSActive
PROPERTY TYPEResidential - Single Family
SCHOOLGreenwood
Property Description
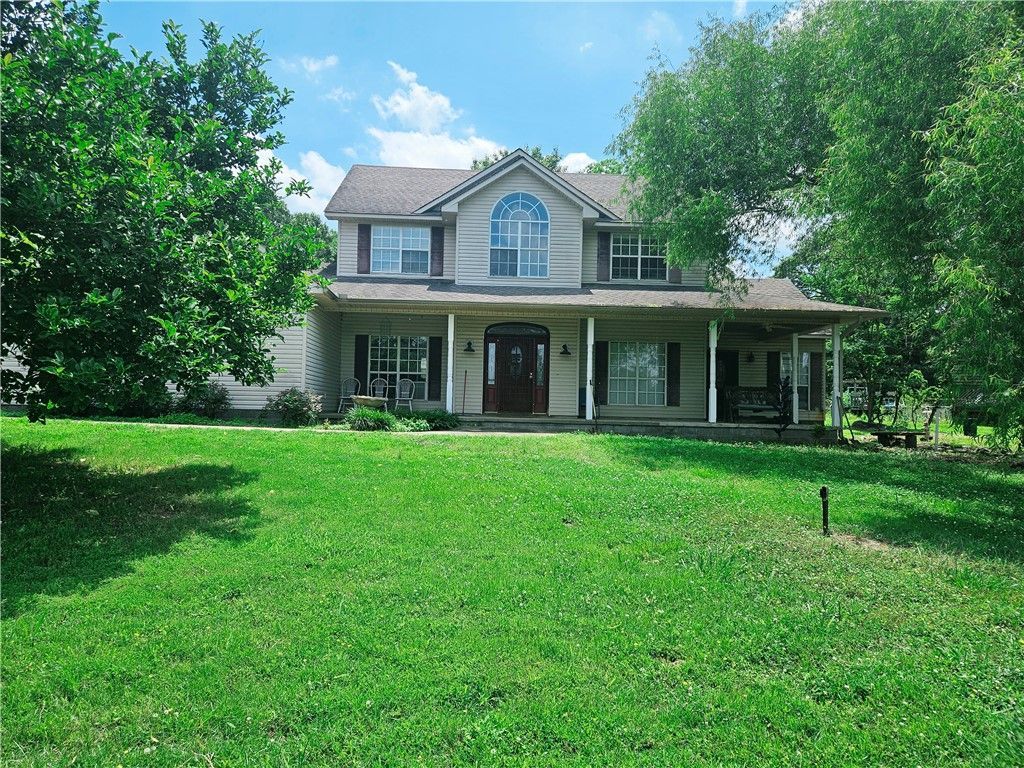
An Abundance of Space! This property has so much to offer, featuring five bedrooms and 4 1/2 bathrooms in the main house, + a one-bedroom, one-bath in-law suite. The in-law apartment is conveniently connected by a covered walkway, making it an ideal setup for parents, or guests. Additional highlights include two extra storage rooms and a massive covered porch (6 feet wide). Equipped with geothermal heating and cooling, six-inch walls, and ten-foot ceilings, this home is designed for a large family. The laundry room also serves as a walk-in pantry, providing extra storage space. There is an attached workshop/garage area featuring a ductless mini-split for heating and air conditioning, +a detached workshop, barn, and storage area. The 2 generous storage rooms could also serve as an office or work area. All of this is set in a private and secluded location, 6+/- acres, just ten minutes from Greenwood. Additionally, this property can be purchased along with another 22 acres that includes a pond.
Property Features
Property Type: Residential - Single Family
Cooling: Central Air, Geothermal
Fireplaces: 1
Heating: Geothermal, Wood Stove
Lot Size: 5.86 Acres
Roof Type: Architectural, Shingle
Stories: 2.0
Taxes: $1,800
Year Built: 2002
Amenities
Attic
Built-in Features
Ceiling Fan(s)
Other
Pantry
Walk-In Closet(s)
Wood Burning Stove
Window Treatments
In-Law Floorplan
Storage
Gravel Driveway
Feature Descriptions
Appliances: Dishwasher, Electric Water Heater, Disposal, Plumbed For Ice Maker
Days on Site: 5
Exclusions: mineral rights
Exterior: Frame
Fencimg: Partial
Fireplace: Wood Burning, Wood BurningStove
Flooring: Carpet, Vinyl, Wood
Laundry: Washer Hookup, Dryer Hookup
Lot: Not In Subdivision, None, Outside City Limits, Open Lot, Other, Secluded, See Remarks
Lot Dimensions: 5.86
Other Equipment: Satellite Dish
Parcel#: 60001-0000-03888-01
Parking: Attached, Garage
Parking Notes: Attached, Garage
Patio/Porch: Covered, Porch
Sewer: Septic Tank
Utilities: Electricity Available, Fiber Optic Available, Other, Septic Available, See Remarks, Water Available
Water: Public, Well
Water Features: None
Window: Blinds
Local Schools
School District: Greenwood
Listed By / Shown By
Listed By
Agency Name: Chuck Fawcett Realty, Inc.
Shown By
Agent Name: Sheryl Shumate
Agent Phone:
Agency Title: Crye-Leike Real Estate Services

Source: NWAKBOR MLS
Estimate Your Payment
Estimated Payment
$ 1,406.10 per month $1,110.56 Principal & Interest $150.00 Property Tax $145.54 Homeowner's InsuranceChange Payment Information
Privacy Policy / DMCA Notice / ADA Accessibility


This site is hosted, designed and copyright
© 1994 - 2026 by
Delta Media Group, Inc. -- Patent Pending --
2101 Painted Acres Lane | MLS# 1358203
This single family home located at 2101 Painted Acres Lane, Huntington, AR 72940 is currently listed for sale with an asking price of $499,000. This property was built in 2002 and has 6 bedrooms and 4 full and 2 partial baths with 3566 sq. ft. Painted Acres Lane is located within the Greenwood school district. Search Huntington real estate on www.sherylrealtor.com today.