Sheryl Shumate

BEDS3
BATHS2 full
SQUARE FEET1,950
MLS#1357352
STATUSPending
PROPERTY TYPEResidential - Single Family
SUBDIVISIONTimber Ridge Estates
SCHOOLFayetteville
Property Description
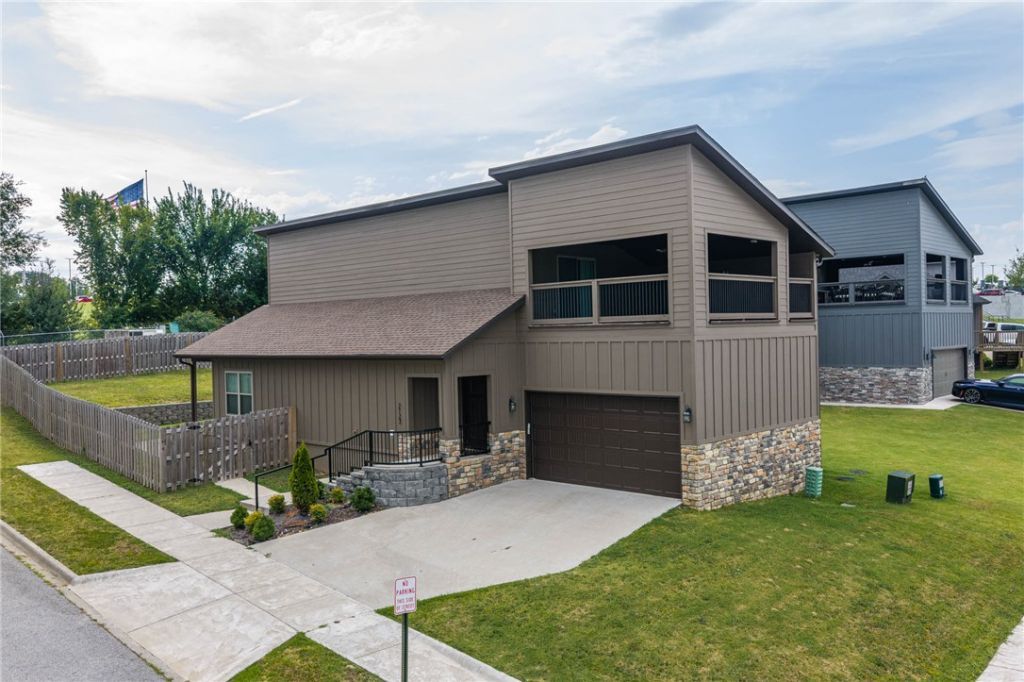
Modern 3-bedroom, 2.5-bath home on a desirable corner lot just minutes from the University of Arkansas, offering quick access to campus, Razorback game days, shopping, dining, and more. The open-concept floor plan features soaring ceilings, luxury vinyl plank flooring, and abundant natural light. The kitchen offers granite countertops, a center island, and ample cabinet space. The living room features a cozy electric fireplace, perfect for relaxing. The main-level primary suite includes a soaking tub, tiled walk-in shower, and spacious walk-in closet. Upstairs are two additional bedrooms with large closets and access to a spacious walkout balcony, ideal for morning coffee or evening relaxation. The fully fenced backyard provides privacy for pets, while the small patio is perfect for grilling. A two-car garage adds storage and convenience. Refrigerator, washer, and dryer convey, making this move-in-ready home an exceptional opportunity in one of Fayetteville's most convenient locations.
Property Features
Property Type: Residential - Single Family
Cooling: Central Air, Electric
Fireplaces: 1
Heating: Central, Electric
Lot Size: 0.14 Acres
Roof Type: Architectural, Shingle
Stories: 2.0
Taxes: $202
Year Built: 2022
Amenities
Attic
Built-in Features
Ceiling Fan(s)
Eat-in Kitchen
Granite Counters
Programmable Thermostat
Storage
Walk-In Closet(s)
Window Treatments
Concrete Driveway
Feature Descriptions
Appliances: Built-In Range, Built-In Oven, Dishwasher, Electric Range, Electric Water Heater, Disposal, Microwave, ENERGY STAR Qualified Appliances
Days on Site: 10
Exterior: Masonite
Fencimg: Back Yard
Fireplace: Living Room
Flooring: Carpet, Luxury Vinyl Plank, Tile
HOA Fee: 240/ Annually
Laundry: Washer Hookup, Dryer Hookup
Lot: Cleared, Landscaped, None
Parcel#: 765-31438-000
Parking: Attached, Garage, Garage Door Opener
Parking Notes: Attached, Garage, Garage Door Opener
Patio/Porch: Covered
Sewer: Public Sewer
Utilities: Electricity Available, Sewer Available, Water Available
Water: Public
Water Features: None
Window: Blinds
Local Schools
School District: Fayetteville
Listed By / Shown By
Listed By
Agency Name: Keller Williams Platinum Realty
Shown By
Agent Name: Sheryl Shumate
Agent Phone:
Agency Title: Crye-Leike Real Estate Services

Source: NWAKBOR MLS
Estimate Your Payment
Estimated Payment
$ 973.13 per month $845.49 Principal & Interest $16.83 Property Tax $110.80 Homeowner's InsuranceChange Payment Information
Privacy Policy / DMCA Notice / ADA Accessibility


This site is hosted, designed and copyright
© 1994 - 2026 by
Delta Media Group, Inc. -- Patent Pending --
2123 Dani Lane | MLS# 1357352
This single family home located at 2123 Dani Lane, Fayetteville, AR 72704 is currently listed for sale with an asking price of $379,900. This property was built in 2022 and has 3 bedrooms and 2 full baths with 1950 sq. ft. Dani Lane is located in the Timber Ridge Estates subdivision within the Fayetteville school district. Search Timber Ridge Estates real estate on www.sherylrealtor.com today.