Sheryl Shumate

BEDS3
BATHS1 full
SQUARE FEET1,197
MLS#1362634
STATUSPending
PROPERTY TYPEResidential - Single Family
SUBDIVISIONLincoln Outlots 98 Annex
SCHOOLLincoln
Property Description
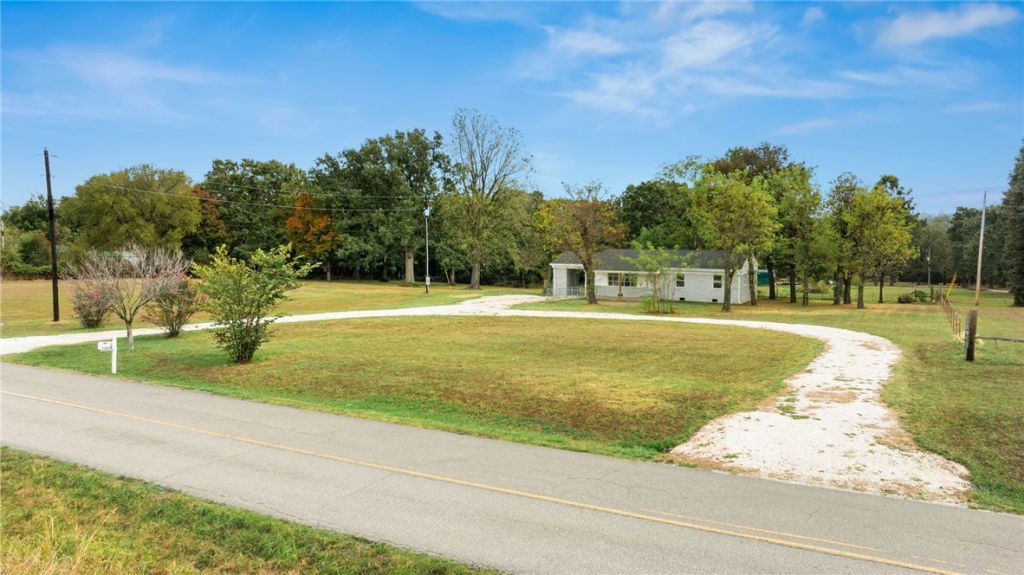
Accepting Back Up Offers!!!! Welcome to your own private retreat on 2.11 acres, where you can enjoy morning coffee on the front porch, and unwind at the end of the day with beautiful sunsets. This home has been extensively updated and is truly move-in ready! Major improvements include a new roof, gutters, siding, water heater, new ductwork, double-pane windows, LVP flooring, lighting, and fresh paint in and out. The updated eat-in kitchen features new cabinets and countertops, creating a bright and inviting space for everyday living. Inside, you'll also find plenty of character, including a barn door and two bedrooms with beautiful tongue-and-groove pine ceilings. Outside, the possibilities continue with a huge native-stone patio-perfect for entertaining, relaxing, gathering around a fire pit, or simply enjoying the privacy of your acreage. The carport offers a new ceiling plus generous storage space. Acreage, privacy, character, and a long list of major updates-all in one property.
Property Features
Property Type: Residential - Single Family
Basement: Crawl Space
Cooling: Electric
Heating: Gas
Lot Size: 2.11 Acres
Roof Type: Architectural, Shingle
Stories: 1.0
Taxes: $1,126
Year Built: 1966
Amenities
Ceiling Fan(s)
Eat-in Kitchen
Gravel Driveway
Feature Descriptions
Appliances: Gas Range, Gas Water Heater, Microwave Hood Fan, Microwave
Community Features: Near Schools
Days on Site: 7
Exterior: Brick, Vinyl Siding
Fencimg: Chain Link, Front Yard, Partial
Flooring: Tile, Vinyl
Laundry: Washer Hookup, Dryer Hookup
Lot: Level, Not In Subdivision, Rural Lot, Views
Parcel#: 790-19116-000
Parking: Attached Carport
Parking Notes: Attached Carport
Patio/Porch: Covered, Patio, Porch
Sewer: Septic Tank
Utilities: Electricity Available, Natural Gas Available, Septic Available, Water Available
Water: Public
Water Features: None
Room Sizes
Bedroom: 10.5 X 9.4 Level - Main
Bedroom: 12.7 X 11.2 Level - Main
Bedroom: 14.7 X 10.4 Level - Main
Eatin Kitchen: 8 X 10.4 Level - Main
Kitchen: 13. 2 X 10.5 Level - Main
Family Room: 21 X 12..7 Level - Main
Local Schools
School District: Lincoln
Listed By / Shown By
Listed By
Agency Name: Fathom Realty
Shown By
Agent Name: Sheryl Shumate
Agent Phone:
Agency Title: Crye-Leike Real Estate Services

Source: NWAKBOR MLS
Estimate Your Payment
Estimated Payment
$ 748.31 per month $578.65 Principal & Interest $93.83 Property Tax $75.83 Homeowner's InsuranceChange Payment Information
Privacy Policy / DMCA Notice / ADA Accessibility


This site is hosted, designed and copyright
© 1994 - 2026 by
Delta Media Group, Inc. -- Patent Pending --
2164 N West Avenue | MLS# 1362634
This single family home located at 2164 N West Avenue, Lincoln, AR 72744 is currently listed for sale with an asking price of $260,000. This property was built in 1966 and has 3 bedrooms and 1 full baths with 1197 sq. ft. N West Avenue is located in the Lincoln Outlots 98 Annex subdivision within the Lincoln school district. Search Lincoln Outlots 98 Annex real estate on www.sherylrealtor.com today.