Sheryl Shumate

BEDS3
BATHS3 full
SQUARE FEET2,105
MLS#1358067
STATUSActive
PROPERTY TYPEResidential - Single Family
SUBDIVISIONPrairie Grove Outlots
SCHOOLPrairie Grove
Property Description
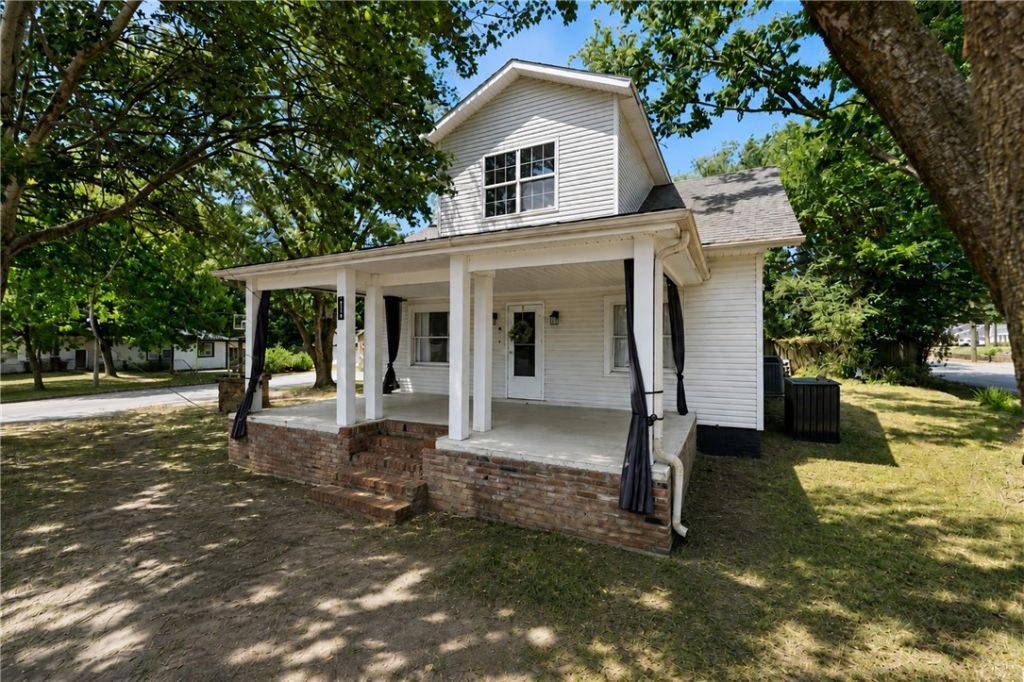
Historic charm meets everyday functionality in the heart of Prairie Grove! This beautifully maintained 1921 home offers 3 bedrooms, 3 full baths, plus a bonus room, and approximately 2,105 sqft of character-filled living space. Original charm shines through with abundant built-ins, beautiful wood floors, classic trim, and a spacious covered front porch overlooking the charming white picket fence. The thoughtfully designed layout includes two ensuite bedrooms, offering flexibility and privacy rarely found in a home of this age. Enjoy a private backyard surrounded by mature trees, a detached garage for parking, storage, or workspace, plus a storm shelter for added peace of mind. Set on approximately .52 acres in an established neighborhood, this home is conveniently located near Prairie Grove schools, historic downtown, shopping, dining, and all the community has to offer. A special opportunity to own a piece of Prairie Grove history with the space and amenities to fit today's lifestyle! 10-miles to Fayetteville!
Property Features
Property Type: Residential - Single Family
Basement: Crawl Space
Cooling: Central Air, Electric
Fireplaces: 1
Heating: Central, Gas
Home Style: Historic/Antique
Lot Size: 0.52 Acres
Roof Type: Asphalt, Shingle
Stories: 2.0
Taxes: $1,465
Year Built: 1921
Amenities
Attic
Built-in Features
Ceiling Fan(s)
Eat-in Kitchen
Storage
Walk-In Closet(s)
Wired for Sound
Gravel Driveway
Feature Descriptions
Appliances: Counter Top, Double Oven, Dishwasher, Gas Cooktop, Disposal, Gas Water Heater, Microwave, Self Cleaning Oven
Community Features: Near State Park, Near Schools, Park, Shopping
Exterior: Brick, Vinyl Siding
Fencimg: Back Yard, Chain Link, Picket, Privacy, Stone, Wall, Wood
Fireplace: Gas Log, Living Room
Flooring: Tile, Wood
Laundry: Washer Hookup, Dryer Hookup
Lot: Corner Lot, City Lot, Industrial Park, Level, Near Park, Subdivision
Lot Dimensions: 0.430
Other Equipment: Satellite Dish
Parcel#: 805-20068-000
Parking: Detached, Garage, Workshop in Garage
Parking Notes: Detached, Garage, Workshop in Garage
Patio/Porch: Patio, Porch, Stone
Sewer: Public Sewer
Utilities: Cable Available, Electricity Available, Natural Gas Available, Phone Available, Sewer Available, Water Available, Recycling Collection
Water: Public
Water Features: None
Window: Double Pane Windows, Single Pane, Vinyl, Wood Frames
Room Sizes
Other: 8 X 10 Level - Main
Utility Room: 7 X 8 Level - Main
Living Room: 14 X 17 Level - Main
Kitchen: 12 X 18 Level - Main
Bedroom: 13.5 X 13 Level - Second
Bedroom: 11 X 13 Level - Main
Primary Bedroom: 22 X 18 Level - Main
Local Schools
School District: Prairie Grove
Listed By / Shown By
Listed By
Agency Name: Collier & Associates
Shown By
Agent Name: Sheryl Shumate
Agent Phone:
Agency Title: Crye-Leike Real Estate Services

Source: NWAKBOR MLS
Estimate Your Payment
Estimated Payment
$ 1,179.32 per month $934.74 Principal & Interest $122.08 Property Tax $122.50 Homeowner's InsuranceChange Payment Information
Privacy Policy / DMCA Notice / ADA Accessibility


This site is hosted, designed and copyright
© 1994 - 2026 by
Delta Media Group, Inc. -- Patent Pending --
218 Kate Smith Street | MLS# 1358067
This single family home located at 218 Kate Smith Street , Prairie Grove, AR 72753 is currently listed for sale with an asking price of $420,000. This property was built in 1921 and has 3 bedrooms and 3 full baths with 2105 sq. ft. Kate Smith Street is located in the Prairie Grove Outlots subdivision within the Prairie Grove school district. Search Prairie Grove Outlots real estate on www.sherylrealtor.com today.