Sheryl Shumate

BEDS3
BATHS2 full
SQUARE FEET1,712
MLS#1367762
STATUSActive
PROPERTY TYPEResidential - Single Family
SUBDIVISIONAshdown Sub Bvv
SCHOOLBentonville
Property Description
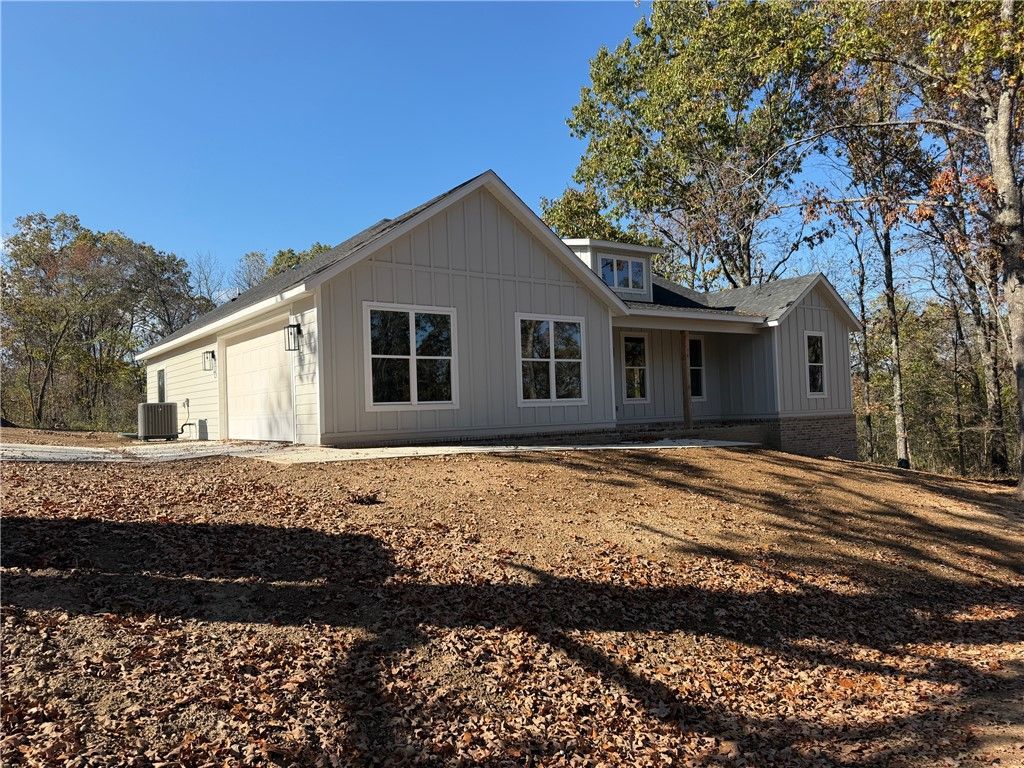
Beautiful 3-bedroom farmhouse nestled in a secluded setting just 600 feet from The Ledges mountain bike trail! Enjoy the perfect combination of privacy, quality craftsmanship, and easy access to Bella Vista's renowned trail system. Situated on a gently rolling lot surrounded by natural beauty, this thoughtfully designed home features 100% Hardie exterior siding, a charming brick front porch, and upscale finishes throughout. The kitchen showcases custom cabinetry and quartz countertops, while the living area features a stunning large-format tile fireplace. The primary suite offers a beautifully tiled walk-in shower, and the guest bathroom features a tiled tub surround. From the durable exterior materials to the carefully selected interior finishes, attention to detail is evident throughout. Whether you're an outdoor enthusiast or simply looking for a peaceful retreat, this exceptional home delivers modern farmhouse charm, quality construction, and an outstanding Bella Vista location!
Property Features
Property Type: Residential - Single Family
Cooling: Heat Pump
Fireplaces: 1
Heating: Heat Pump
Lot Size: 0.32 Acres
Roof Type: Architectural, Shingle
Stories: 1.0
Taxes: $60
Year Built: 2026
Amenities
Quartz Counters
Walk-In Closet(s)
Concrete Driveway
Feature Descriptions
Appliances: Electric Water Heater, Disposal, Microwave, Propane Range
Community Features: Biking, Trails/Paths
Days on Site: 4
Exterior: Brick, Concrete
Fencimg: None
Fireplace: Family Room
Flooring: Laminate, Simulated Wood, Tile
HOA Fee: 45/ Monthly
Laundry: Washer Hookup, Dryer Hookup
Lot: Cleared, Corner Lot, City Lot, Level, Sloped
Parcel#: 16-02059-000
Parking: Attached, Garage
Parking Notes: Attached, Garage
Patio/Porch: Covered
Sewer: Septic Tank
Utilities: Electricity Available, Septic Available, Water Available
Water: Public
Water Features: None
Local Schools
School District: Bentonville
Listed By / Shown By
Listed By
Agency Name: Core Real Estate
Shown By
Agent Name: Sheryl Shumate
Agent Phone:
Agency Title: Crye-Leike Real Estate Services

Source: NWAKBOR MLS
Estimate Your Payment
Estimated Payment
$ 1,137.75 per month $1,001.50 Principal & Interest $5.00 Property Tax $131.25 Homeowner's InsuranceChange Payment Information
Privacy Policy / DMCA Notice / ADA Accessibility


This site is hosted, designed and copyright
© 1994 - 2026 by
Delta Media Group, Inc. -- Patent Pending --
22 Ashdown Drive | MLS# 1367762
This single family home located at 22 Ashdown Drive , Bella Vista, AR 72714 is currently listed for sale with an asking price of $450,000. This property was built in 2026 and has 3 bedrooms and 2 full baths with 1712 sq. ft. Ashdown Drive is located in the Ashdown Sub Bvv subdivision within the Bentonville school district. Search Ashdown Sub Bvv real estate on www.sherylrealtor.com today.