Sheryl Shumate

BEDS2
BATHS1 full
SQUARE FEET1,150
MLS#1363523
STATUSActive
PROPERTY TYPEResidential - Single Family
SUBDIVISIONAvondale
SCHOOLBentonville
Property Description
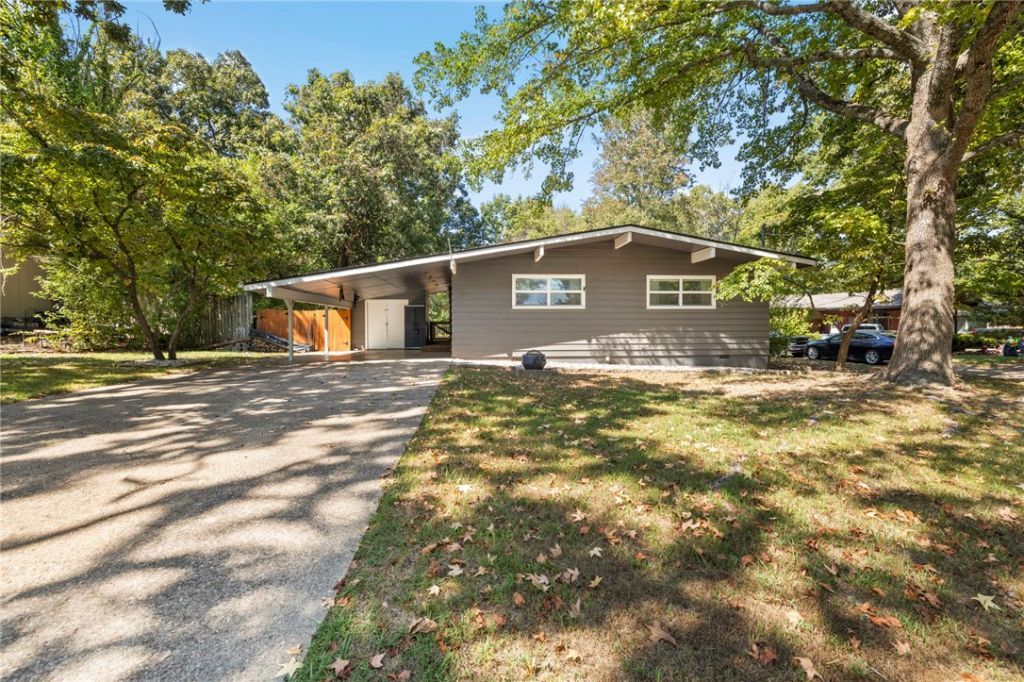
Character and natural light define this two-bedroom, one-bath Bella Vista home. The living room features vaulted ceilings with exposed wood beams, a floor-to-ceiling stone fireplace, and expansive windows and sliding glass doors framing wooded views. The adjoining dining area connects to the kitchen, while the deck, replaced in 2023, extends the living space outdoors. Enjoy a location less than a mile from Tanyard Creek Trail, Tanyard Creek Practice Center, and the Bella Vista Country Club clubhouse. Updates include bedroom LVP flooring and ceiling fans in 2020; shower walls, tile, plumbing, and front yard landscape rock in 2021; and an oven, refrigerator, and kitchen faucet replaced within the last five years. A carport and two backyard storage sheds add everyday convenience.
Property Features
Property Type: Residential - Single Family
Basement: None, Crawl Space
Cooling: Central Air, Electric
Fireplaces: 1
Heating: Central, Heat Pump, Propane
Home Style: Cabin
Lot Size: 0.29 Acres
Roof Type: Architectural, Shingle
Stories: 1.0
Taxes: $942
Year Built: 1968
Amenities
Ceiling Fan(s)
Eat-in Kitchen
Granite Counters
Programmable Thermostat
Skylights
Window Treatments
Concrete Driveway
Feature Descriptions
Appliances: Dishwasher, Electric Range, Microwave, Propane Water Heater, Refrigerator, Smooth Cooktop
Body of Water: Lake Avalon
Community Features: Biking, Golf, Playground, Pool, Lake, Near Fire Station, Near Hospital, Park, Trails/Paths
Days on Site: 1
Exterior: Block, Cedar, Concrete
Fencimg: Partial, Privacy, Wood
Fireplace: Insert, Wood Burning
Flooring: Tile, Wood
HOA Fee: 24/ Monthly
Laundry: Washer Hookup, Dryer Hookup
Lot: Near Park, Subdivision
Parcel#: 16-02291-000
Parking: Attached Carport
Parking Notes: Attached Carport
Patio/Porch: Deck
Pool: Community
Sewer: Septic Tank
Swimming Pool: Yes
Utilities: Cable Available, Electricity Available, Propane, Phone Available, Septic Available, Water Available
Water: Public
Window: Double Pane Windows, Vinyl, Blinds, Skylight(s)
Room Sizes
Dining Room: 9.6 X 8 Level - Main
Living Room: 23.6 X 14 Level - Main
Bedroom: 13 X 12 Level - Main
Kitchen: 13.6 X 8 Level - Main
Primary Bedroom: 13 X 12 Level - Main
Local Schools
School District: Bentonville
Listed By / Shown By
Listed By
Agency Name: Sudar Group
Shown By
Agent Name: Sheryl Shumate
Agent Phone:
Agency Title: Crye-Leike Real Estate Services

Source: NWAKBOR MLS
Estimate Your Payment
Estimated Payment
$ 688.93 per month $539.70 Principal & Interest $78.50 Property Tax $70.73 Homeowner's InsuranceChange Payment Information
Privacy Policy / DMCA Notice / ADA Accessibility


This site is hosted, designed and copyright
© 1994 - 2026 by
Delta Media Group, Inc. -- Patent Pending --
22 Basore Drive | MLS# 1363523
This single family home located at 22 Basore Drive , Bella Vista, AR 72715 is currently listed for sale with an asking price of $242,500. This property was built in 1968 and has 2 bedrooms and 1 full baths with 1150 sq. ft. Basore Drive is located in the Avondale subdivision within the Bentonville school district. Search Avondale real estate on www.sherylrealtor.com today.