Sheryl Shumate

BEDS3
BATHS2 full
SQUARE FEET1,488
MLS#1358544
STATUSActive
PROPERTY TYPEResidential - Single Family
SUBDIVISIONSunset Ridge Sub Ph 5 Gentry
SCHOOLGentry
Property Description
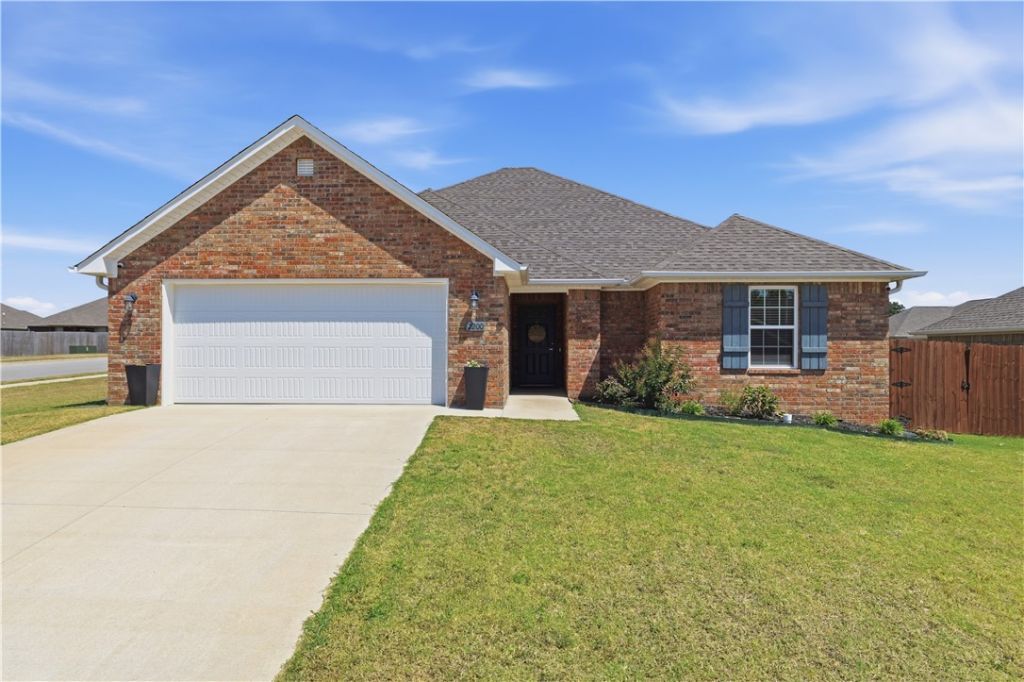
This beautiful 3-bed, 2-bath home offers a thoughtfully designed living space tucked away on quiet street.The home offers a split floor plan with privacy for the primary suite, while the open-concept layout is ideal for everyday living and entertaining. The kitchen offers a spacious center island, walk-in pantry, and seamless flow into the living and dining areas. The oversized island provides additional prep space, storage, and seating, making it the heart of the home. The primary suite offers a peaceful retreat with plenty of room to unwind. The private ensuite bath is complemented by a generously sized walk-in closet, providing abundant storage and organization. Outside, enjoy the professionally landscaped backyard, equipped with a newly installed french drain system, that creates a peaceful setting for relaxing and entertaining. This move-in-ready home offers the perfect blend of comfort, style, and convenience. *Offering up to $2600 in preferred lender credits*
Property Features
Property Type: Residential - Single Family
Cooling: Central Air, Electric
Heating: Central, Electric
Lot Size: 0.22 Acres
Roof Type: Architectural, Shingle
Stories: 1.0
Taxes: $2,192
Year Built: 2023
Amenities
Ceiling Fan(s)
Eat-in Kitchen
Granite Counters
Pantry
Split Bedrooms
Walk-In Closet(s)
Window Treatments
Concrete Driveway
Feature Descriptions
Appliances: Dishwasher, Electric Oven, Electric Range, Electric Water Heater, Disposal, Microwave
Exterior: Brick
Fencimg: Back Yard, Partial, Privacy, Wood
Flooring: Luxury Vinyl Plank
HOA Fee: 150/ Annually
Laundry: Washer Hookup, Dryer Hookup
Lot: Cul-De-Sac, None, Subdivision
Parcel#: 10-07502-000
Parking: Attached, Garage, Garage Door Opener
Parking Notes: Attached, Garage, Garage Door Opener
Patio/Porch: Covered, Deck
Sewer: Public Sewer
Utilities: Cable Available, Electricity Available, Sewer Available, Water Available
Water: Public
Water Features: None
Window: Blinds
Local Schools
School District: Gentry
Listed By / Shown By
Listed By
Agency Name: Uptown Real Estate
Shown By
Agent Name: Sheryl Shumate
Agent Phone:
Agency Title: Crye-Leike Real Estate Services

Source: NWAKBOR MLS
Estimate Your Payment
Estimated Payment
$ 837.15 per month $578.65 Principal & Interest $182.67 Property Tax $75.83 Homeowner's InsuranceChange Payment Information
Privacy Policy / DMCA Notice / ADA Accessibility


This site is hosted, designed and copyright
© 1994 - 2026 by
Delta Media Group, Inc. -- Patent Pending --
2200 Brown Bear Lane | MLS# 1358544
This single family home located at 2200 Brown Bear Lane , Gentry, AR 72734 is currently listed for sale with an asking price of $260,000. This property was built in 2023 and has 3 bedrooms and 2 full baths with 1488 sq. ft. Brown Bear Lane is located in the Sunset Ridge Sub Ph 5 Gentry subdivision within the Gentry school district. Search Sunset Ridge Sub Ph 5 Gentry real estate on www.sherylrealtor.com today.