Sheryl Shumate

BEDS5
BATHS3 full 2 partial
SQUARE FEET5,000
MLS#1366334
STATUSActive
PROPERTY TYPEResidential - Single Family
SUBDIVISIONNA
SCHOOLClarksville
Property Description
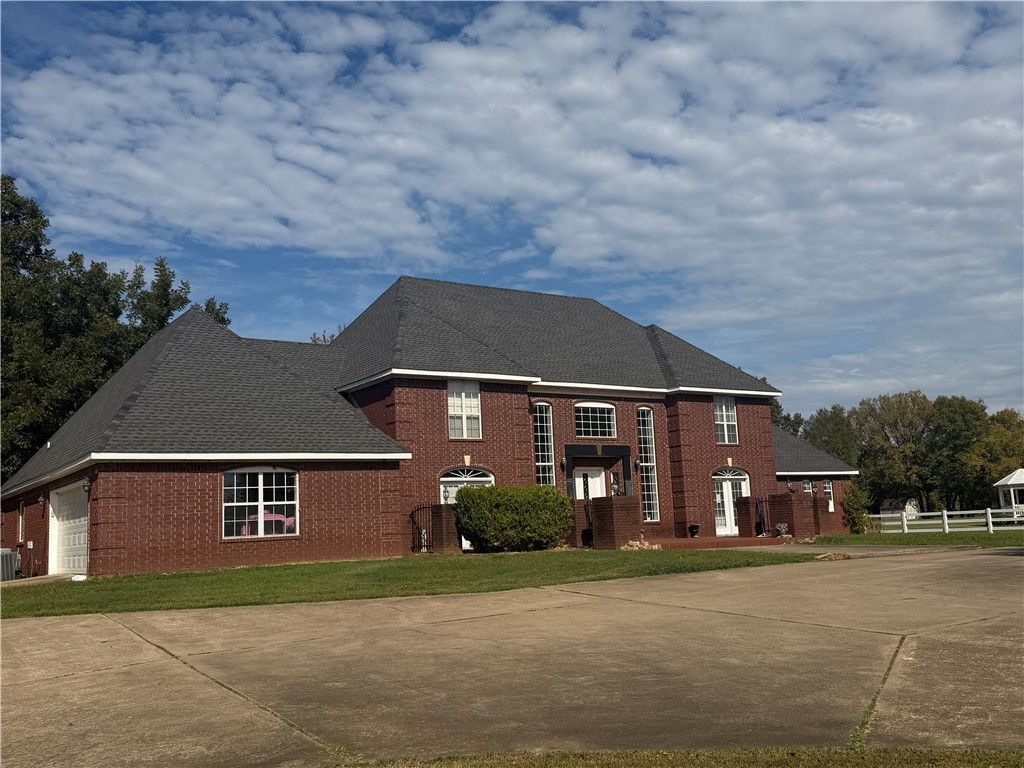
EXTRAORDINARY 5-bedroom luxury estate delivers a masterclass in custom design. Step into ultimate sophistication with this breathtaking dwelling, designed to impress at every turn. Boasting sweeping architectural lines and high-end finishes throughout, this residence offers an extraordinary living experience for those who appreciate exceptional craftsmanship. The home offers a designer/chef's kitchen, expertly equipped with newer appliances, an oversized island, and loads of custom built-ins designed for effortless organization and display. Flowing seamlessly into expansive living and dining spaces framed by soaring ceilings and walls of glass, the interior is ideal for both grand-scale entertaining and quiet evenings at home. Wet bars, built ins throughout, massive laundry room. The luxurious primary suite serves as a private retreat, complete with a spa-inspired bath and 2 walk-in closets plus adjoining sunroom. 2 guest cottages, 1560 sq. ft. heated/cooled. Offering a $25,000 decorating/paint allowance.
Property Features
Property Type: Residential - Single Family
Cooling: Central Air, Electric
Fireplaces: 1
Heating: Central, Electric
Lot Size: 2.55 Acres
Roof Type: Asphalt, Shingle
Stories: 2.0
Taxes: $4,355
Year Built: 1999
Amenities
Built-in Features
Ceiling Fan(s)
Central Vacuum
Granite Counters
Pantry
Window Treatments
Concrete Driveway
Feature Descriptions
Appliances: Counter Top, Double Oven, Dishwasher, Electric Cooktop, Electric Oven, Electric Water Heater, Refrigerator
Community Features: Near Schools
Days on Site: 19
Exterior: Brick
Fencimg: Back Yard, Front Yard, Partial, Vinyl
Fireplace: Family Room
Flooring: Carpet, Tile, Wood
Lot: Landscaped, Level
Parcel#: 002-02537-000
Parking: Garage, Circular Driveway, Garage Door Opener
Parking Notes: Garage, Circular Driveway, Garage Door Opener
Patio/Porch: Brick, Covered, Patio, Porch
Sewer: Public Sewer
Utilities: Electricity Available, Fiber Optic Available, Sewer Available, Water Available
Water: Public
Water Features: None
Window: Blinds
Local Schools
School District: Clarksville
Listed By / Shown By
Listed By
Agency Name: Moore and Company REALTORS-Clarksville
Shown By
Agent Name: Sheryl Shumate
Agent Phone:
Agency Title: Crye-Leike Real Estate Services

Source: NWAKBOR MLS
Estimate Your Payment
Estimated Payment
$ 2,691.36 per month $2,058.65 Principal & Interest $362.92 Property Tax $269.79 Homeowner's InsuranceChange Payment Information
Privacy Policy / DMCA Notice / ADA Accessibility


This site is hosted, designed and copyright
© 1994 - 2026 by
Delta Media Group, Inc. -- Patent Pending --
2240 W Main | MLS# 1366334
This single family home located at 2240 W Main , Clarksville, AR 72830 is currently listed for sale with an asking price of $925,000. This property was built in 1999 and has 5 bedrooms and 3 full and 2 partial baths with 5000 sq. ft. W Main is located in the NA subdivision within the Clarksville school district. Search NA real estate on www.sherylrealtor.com today.