Sheryl Shumate

BEDS4
BATHS3 full
SQUARE FEET3,251
MLS#1367362
STATUSActive
PROPERTY TYPEResidential - Single Family
SUBDIVISIONSugar Creek Residence
SCHOOLPea Ridge
Property Description
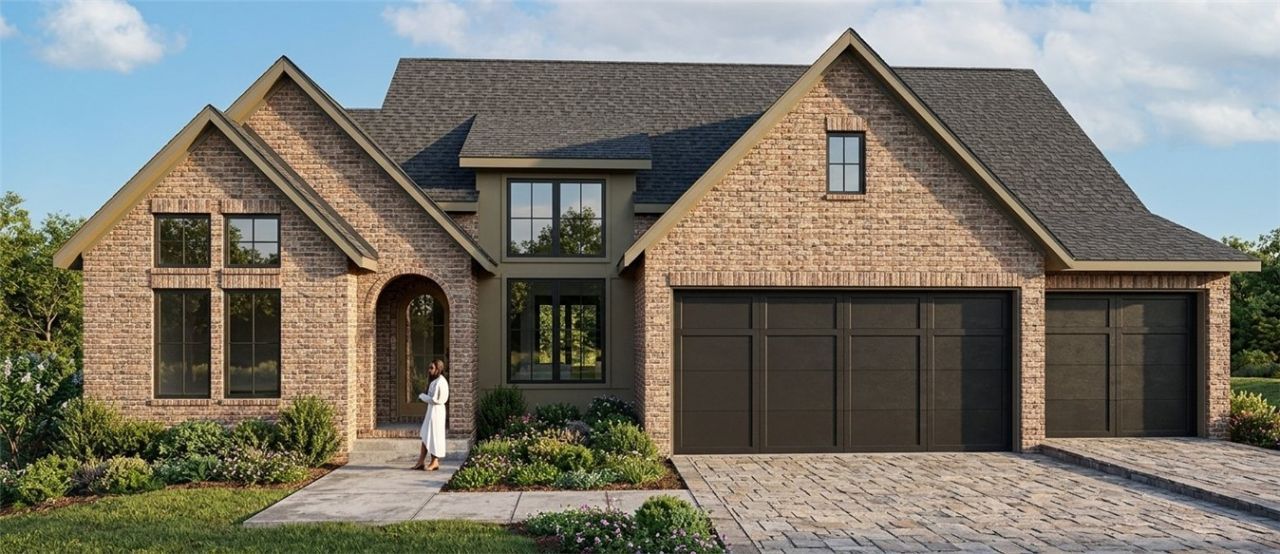
Discover 2241 Hopkins in Pea Ridge, a stunning new-construction brick home set on a generous .66-acre lot with room to spread out. Offering 3,251 sq ft with 4 bedrooms and 3 full baths, this home delivers space and style while keeping you close to all of Northwest Arkansas. Beautiful engineered white oak floors flow through the main living areas, creating a warm and inviting feel from the moment you walk in. The kitchen features 3cm quartz countertops, making it a standout spot for family meals and hosting friends. The walkout basement opens directly to the backyard and offers endless options for a rec room, guest suite, or home office. Every finish is brand new, and the home is prewired for a security system for added peace of mind. With quality brick construction, a large lot, and thoughtful details throughout, this one checks every box. Call today to schedule your private showing of 2241 Hopkins! Tax amount to be determined
Property Features
Property Type: Residential - Single Family
Basement: Yes
Basement: Walk-Out Access
Cooling: Central Air
Fireplaces: 1
Heating: Gas
Lot Size: 0.66 Acres
Roof Type: Architectural, Shingle
Stories: 2.0
Taxes: $641
Year Built: 2026
Amenities
Ceiling Fan(s)
None
Concrete Driveway
StampedConcrete Driveway
Feature Descriptions
Appliances: Dishwasher, Gas Range, Gas Water Heater, Microwave, Plumbed For Ice Maker
Days on Site: 9
Exterior: Brick, Wood Siding
Fencimg: None
Fireplace: Gas Log
Flooring: Wood
Laundry: Washer Hookup, Dryer Hookup
Lot: None, Subdivision
Parcel#: 13-01394-000
Parking: Attached, Garage
Parking Notes: Attached, Garage
Patio/Porch: Patio, Porch
Sewer: Public Sewer
Utilities: Natural Gas Available, Sewer Available, Water Available
Water: Public
Water Features: None
Local Schools
School District: Pea Ridge
Listed By / Shown By
Listed By
Agency Name: Gibson Real Estate
Shown By
Agent Name: Sheryl Shumate
Agent Phone:
Agency Title: Crye-Leike Real Estate Services

Source: NWAKBOR MLS
Estimate Your Payment
Estimated Payment
$ 2,097.41 per month $1,807.16 Principal & Interest $53.42 Property Tax $236.83 Homeowner's InsuranceChange Payment Information
Privacy Policy / DMCA Notice / ADA Accessibility


This site is hosted, designed and copyright
© 1994 - 2026 by
Delta Media Group, Inc. -- Patent Pending --
2241 Hopkins Lane | MLS# 1367362
This single family home located at 2241 Hopkins Lane , Pea Ridge, AR 72751 is currently listed for sale with an asking price of $812,000. This property was built in 2026 and has 4 bedrooms and 3 full baths with 3251 sq. ft. Hopkins Lane is located in the Sugar Creek Residence subdivision within the Pea Ridge school district. Search Sugar Creek Residence real estate on www.sherylrealtor.com today.