Sheryl Shumate

BEDS3
BATHS2 full 1 partial
SQUARE FEET2,383
MLS#1367547
STATUSActive
PROPERTY TYPEResidential - Single Family
SUBDIVISIONStage Station
SCHOOLFayetteville
Property Description
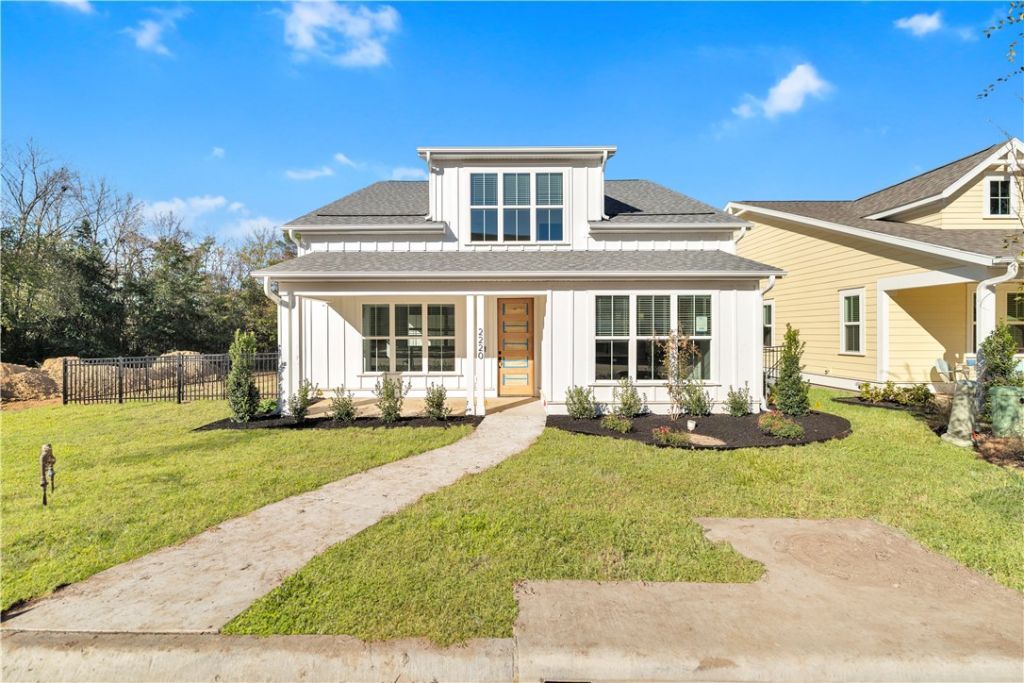
One of the final three Patio Homes in Stage Station! Looking for the ease of low maintenance living without giving up the privacy of a single family home? Designed for easy living, these homes are just minutes from everything Fayetteville has to offer. Enjoy a drink or meal at Confident Coffee right in the neighborhood, spend an afternoon at the community pool, challenge friends to a game of pickleball, or take your pup to the neighborhood dog park. Best of all, all exterior yard maintenance is included, giving you freedom to spend more time doing what you love and less time worrying about yard work. This home includes three bedrooms, a bonus room, two full bathrooms, gas range, two patios, attached two-car garage...the list goes on and on! Come find your home at Stage Station. The photos in the listing are from another home in the neighborhood with the same floorplan. Finishes will be different.
Property Features
Property Type: Residential - Single Family
Cooling: Central Air
Fenced: Yes
Fireplaces: 1
Heating: Central
Lot Size: 0.10 Acres
Roof Type: Architectural, Shingle
Stories: 2.0
Taxes: $1
Year Built: 2026
Amenities
Attic
Ceiling Fan(s)
Eat-in Kitchen
Pantry
Programmable Thermostat
Quartz Counters
Split Bedrooms
Storage
Walk-In Closet(s)
Concrete Driveway
Feature Descriptions
Appliances: Dishwasher, Disposal, Gas Range, Gas Water Heater, Microwave, Plumbed For Ice Maker
Community Features: Biking, Clubhouse, Near Schools, Pool, Shopping, Trails/Paths
Days on Site: 6
Exterior: Concrete, ICFs (Insulated Concrete Forms)
Fencimg: Fenced
Fireplace: Family Room
Flooring: Tile, Wood
HOA Fee: 1950/ Annually
Laundry: Washer Hookup, Dryer Hookup
Lot: City Lot, Landscaped, Level, Subdivision
Parcel#: 765-34409-000
Parking: Attached, Garage, Garage Door Opener
Parking Notes: Attached, Garage, Garage Door Opener
Patio/Porch: Covered, Patio, Porch
Pool: Gunite, Pool, Community
Sewer: Public Sewer
Swimming Pool: Yes
Utilities: Electricity Available, Natural Gas Available, High Speed Internet Available, Sewer Available, Water Available
Water: Public
Water Features: None
Room Sizes
Mud Room: 10.0 X 9.3 Level - Main
Bonus Room: 18.4 X 12.0 Level - Second
Bedroom: 12.1 X 11.10 Level - Second
Bedroom: 12.0 X 11.8 Level - Second
Eatin Kitchen: 12.10 X 9.0 Level - Main
Kitchen: 15.6 X 14.10 Level - Main
Primary Bathroom: 12.4 X 11.3 Level - Main
Bathroom: 11 X 5.4 Level - Second
Living Room: 17.6 X 14.8 Level - Main
Primary Bedroom: 14.8 X 13.4 Level - Main
Local Schools
School District: Fayetteville
Listed By / Shown By
Listed By
Agency Name: Collier & Associates
Shown By
Agent Name: Sheryl Shumate
Agent Phone:
Agency Title: Crye-Leike Real Estate Services

Source: NWAKBOR MLS
Estimate Your Payment
Estimated Payment
$ 1,568.71 per month $1,386.87 Principal & Interest $0.08 Property Tax $181.75 Homeowner's InsuranceChange Payment Information
Privacy Policy / DMCA Notice / ADA Accessibility


This site is hosted, designed and copyright
© 1994 - 2026 by
Delta Media Group, Inc. -- Patent Pending --
2244 E Roe Terrace | MLS# 1367547
This single family home located at 2244 E Roe Terrace , Fayetteville, AR 72703 is currently listed for sale with an asking price of $623,154. This property was built in 2026 and has 3 bedrooms and 2 full and 1 partial baths with 2383 sq. ft. E Roe Terrace is located in the Stage Station subdivision within the Fayetteville school district. Search Stage Station real estate on www.sherylrealtor.com today.