Sheryl Shumate

BEDS4
BATHS2 full 1 partial
SQUARE FEET3,296
MLS#1367339
STATUSActive
PROPERTY TYPEResidential - Single Family
SUBDIVISIONSugar Creek Residence
SCHOOLPea Ridge
Property Description
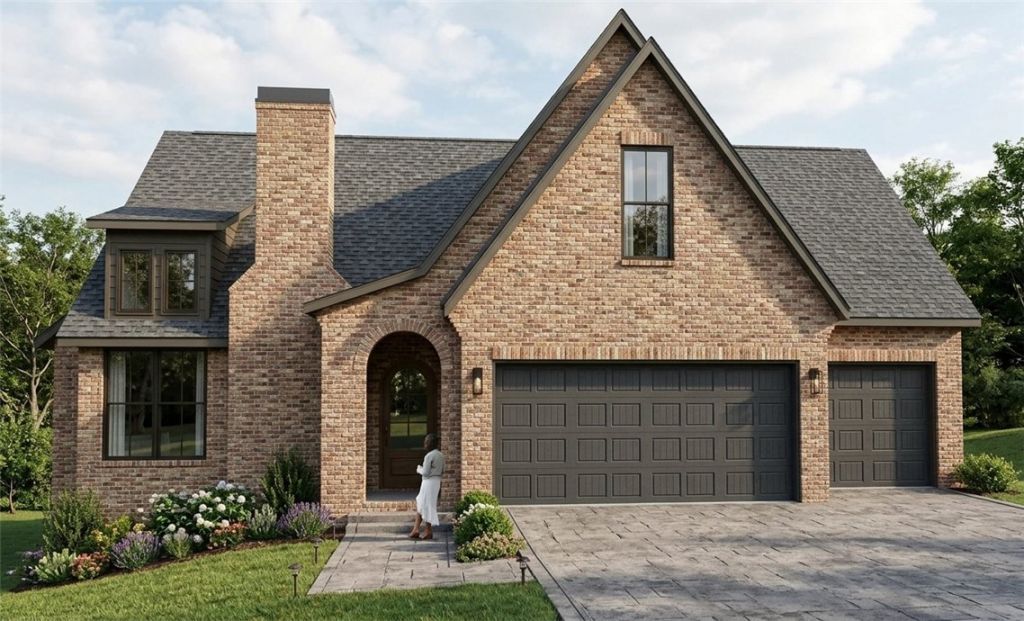
Welcome to 2251 Hopkins in Pea Ridge, where brand-new construction meets beautiful modern finishes! This super spacious 3,296 sq ft brick home offers 4 bedrooms and 2.5 baths, all close to everything Northwest Arkansas has to offer. Step inside to engineered white oak floors that bring warmth and timeless style to the living spaces. The kitchen shines with 3cm quartz countertops, perfect for everyday cooking and entertaining alike. Everything is brand new, so you can move right in and enjoy. The walkout basement adds incredible flexibility for a media room, guest space, home gym, or extra storage, with direct access to the outdoors. Peace of mind comes standard too, as the home is prewired for a security system. Durable brick construction, generous room sizes, and quality finishes throughout make this one you'll want to see in person. Schedule your showing today and make 2251 Hopkins your new home! Tax amount to be determined
Property Features
Property Type: Residential - Single Family
Basement: Yes
Basement: Walk-Out Access
Cooling: Central Air
Fireplaces: 2
Heating: Gas
Lot Size: 0.42 Acres
Roof Type: Architectural, Shingle
Stories: 2.0
Taxes: $641
Year Built: 2026
Amenities
Ceiling Fan(s)
None
Concrete Driveway
StampedConcrete Driveway
Feature Descriptions
Appliances: Dishwasher, Gas Range, Gas Water Heater, Microwave, Plumbed For Ice Maker
Days on Site: 9
Exterior: Brick, Wood Siding
Fencimg: None
Fireplace: Gas Log
Flooring: Wood
Laundry: Washer Hookup, Dryer Hookup
Lot: City Lot, None, Subdivision
Parcel#: 13-01393-000
Parking: Attached, Garage
Parking Notes: Attached, Garage
Patio/Porch: Patio, Porch
Sewer: Public Sewer
Utilities: Electricity Available, Natural Gas Available, Sewer Available, Water Available
Water: Public
Water Features: None
Local Schools
School District: Pea Ridge
Listed By / Shown By
Listed By
Agency Name: Gibson Real Estate
Shown By
Agent Name: Sheryl Shumate
Agent Phone:
Agency Title: Crye-Leike Real Estate Services

Source: NWAKBOR MLS
Estimate Your Payment
Estimated Payment
$ 2,122.58 per month $1,829.42 Principal & Interest $53.42 Property Tax $239.75 Homeowner's InsuranceChange Payment Information
Privacy Policy / DMCA Notice / ADA Accessibility


This site is hosted, designed and copyright
© 1994 - 2026 by
Delta Media Group, Inc. -- Patent Pending --
2251 Hopkins Lane | MLS# 1367339
This single family home located at 2251 Hopkins Lane , Pea Ridge, AR 72751 is currently listed for sale with an asking price of $822,000. This property was built in 2026 and has 4 bedrooms and 2 full and 1 partial baths with 3296 sq. ft. Hopkins Lane is located in the Sugar Creek Residence subdivision within the Pea Ridge school district. Search Sugar Creek Residence real estate on www.sherylrealtor.com today.