Sheryl Shumate

BEDS4
BATHS4 full
SQUARE FEET3,200
MLS#1362781
STATUSActive
PROPERTY TYPEResidential - Single Family
SUBDIVISIONPinkley Sub Ph Iii
SCHOOLSpringdale
Property Description
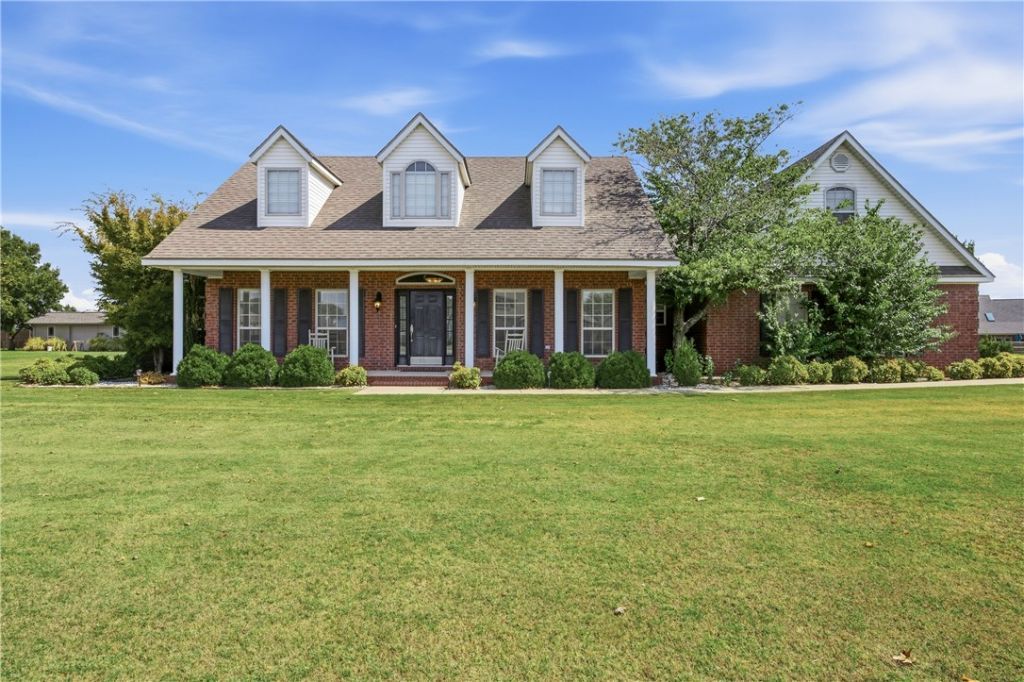
Space to spread out, inside and out! Set on nearly an acre in Elm Springs with no HOA, this 4-bedroom, 3,200 sq ft home is full of potential, ready for your personal touches. The real showstopper is the backyard: a large covered patio, a pergola-covered lounge area, an outdoor gas fireplace, and a 3-year-old hot tub with a mounted smart TV that conveys. Then there's the 30x40 shop with drive-through garage doors, a heated/cooled rec room with water, electric, two sinks, a shower and toilet, a walk-in attic, and about 300 sq ft of overhead storage. Inside, enjoy a bonus room, main-level primary suite, eat-in kitchen, two gas fireplaces, central vacuum and a tankless water heater. With a two-car attached garage, quick I-49 access and Springdale schools, this one is packed with possibility. Bring your vision!
Upcoming Open Houses
Open House Saturday October 3rd, 12:00pm - 2:00pm
Open House Sunday October 4th, 1:00pm - 3:00pm
Property Features
Property Type: Residential - Single Family
Cooling: Central Air, Electric
Fireplaces: 2
Heating: Central, Gas
Home Style: Traditional
Lot Size: 0.93 Acres
Roof Type: Architectural, Shingle
Stories: 2.0
Taxes: $2,842
Year Built: 2001
Amenities
Built-in Features
Ceiling Fan(s)
Central Vacuum
Eat-in Kitchen
Hot Tub/Spa
Pantry
Tile Countertop
Tile Counters
Walk-In Closet(s)
Window Treatments
Concrete Driveway
Feature Descriptions
Appliances: Double Oven, Dishwasher, Electric Cooktop, Electric Oven, Disposal, Gas Water Heater, Microwave, Self Cleaning Oven, Tankless Water Heater, Plumbed For Ice Maker
Community Features: Near Schools, Shopping
Days on Site: 8
Exterior: Brick, Vinyl Siding
Fencimg: Metal, Partial
Fireplace: Gas Log, Living Room, Outside
Flooring: Carpet, Tile
Hot Tub: Yes
Laundry: Washer Hookup, Dryer Hookup
Lot: City Lot, Subdivision
Lot Dimensions: 161 x 251
Parcel#: 750-00881-000
Parking: Attached, Garage, Garage Door Opener
Parking Notes: Attached, Garage, Garage Door Opener
Patio/Porch: Covered, Porch
Sewer: Septic Tank
Spa: Yes
Spa: Hot Tub
Utilities: Cable Available, Electricity Available, Natural Gas Available, Septic Available, Water Available
Water: Public
Water Features: None
Window: Blinds
Room Sizes
Bonus Room: 11.5 X 14.5 Level - Main
Other: 21 X 13 Level - Second
Eatin Kitchen: 10 X 21 Level - Main
Bedroom: 11 X 12 Level - Main
Bedroom: 14 X 15 Level - Main
Bedroom: 12 X 12 Level - Main
Primary Bedroom: 13 X 16 Level - Main
Dining Room: 11 X 15 Level - Main
Family Room: 19 X 17 Level - Main
Local Schools
School District: Springdale
Listed By / Shown By
Listed By
Agency Name: Limbird Real Estate Group
Shown By
Agent Name: Sheryl Shumate
Agent Phone:
Agency Title: Crye-Leike Real Estate Services

Source: NWAKBOR MLS
Estimate Your Payment
Estimated Payment
$ 1,996.38 per month $1,555.67 Principal & Interest $236.83 Property Tax $203.88 Homeowner's InsuranceChange Payment Information
Privacy Policy / DMCA Notice / ADA Accessibility


This site is hosted, designed and copyright
© 1994 - 2026 by
Delta Media Group, Inc. -- Patent Pending --
226 Fredonia Street | MLS# 1362781
This single family home located at 226 Fredonia Street , Elm Springs, AR 72762 is currently listed for sale with an asking price of $699,000. This property was built in 2001 and has 4 bedrooms and 4 full baths with 3200 sq. ft. Fredonia Street is located in the Pinkley Sub Ph Iii subdivision within the Springdale school district. Search Pinkley Sub Ph Iii real estate on www.sherylrealtor.com today.