Sheryl Shumate

BEDS3
BATHS2 full
SQUARE FEET1,850
MLS#1358698
STATUSActive
PROPERTY TYPEResidential - Single Family
SUBDIVISIONUnit 9 Holiday Island
SCHOOLEureka Springs
Property Description
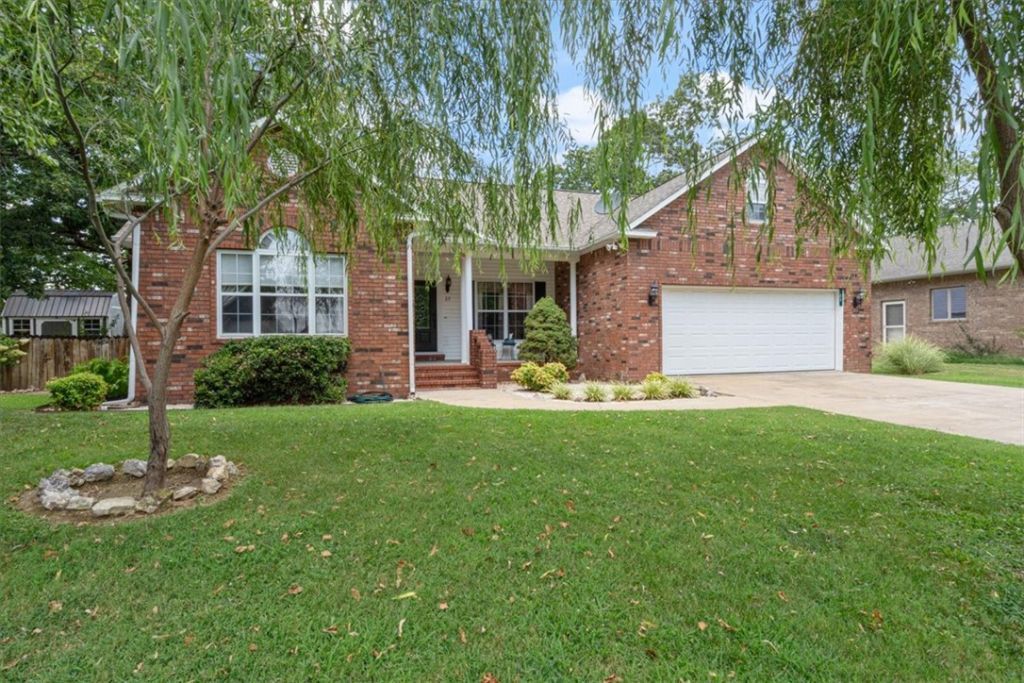
Beautifully renovated 3 Bed & 2 Bath Table Rock Lake area home in picturesque Holiday Island. A seamless floor plan leads you through a large & spacious living area, complete with a propane fireplace in the living room for added winter warmth & security, an open & inviting kitchen with tons of cabinets and ample granite countertop space, a breakfast bar & dedicated formal dining room near the entrance, two spacious guest bedrooms, a very large primary suite with en suite bathroom and large walk in closet. Prepare yourself for breathtaking views from the sunroom of the golf course & lush fully landscaped and fenced rear garden, an ideal space for relaxing or entertaining friends & family. Huge 2+ car garage will fit lake toys, car, truck, motorcycle & there is even a golf cart exit directly on to the course in the back yard. Holiday Island offers an impressive range of amenities, including a community pool, pickle ball/tennis courts, playground, 18 & 9 hole golf courses. Marina is only 5 minutes from your front door
Property Features
Property Type: Residential - Single Family
Basement: None, Crawl Space
Cooling: Central Air, Electric
Fireplaces: 1
Heating: Central, Electric, Propane
Lot Size: 0.30 Acres
Roof Type: Architectural, Shingle
Stories: 1.0
Taxes: $1,204
Year Built: 2005
Amenities
Attic
Built-in Features
Ceiling Fan(s)
Cathedral Ceiling(s)
Eat-in Kitchen
Granite Counters
Pantry
Programmable Thermostat
Split Bedrooms
Storage
Walk-In Closet(s)
Window Treatments
Sun Room
Concrete Driveway
Feature Descriptions
Appliances: Dishwasher, Electric Range, Electric Water Heater, Disposal, Refrigerator, Plumbed For Ice Maker
Body of Water: Table Rock Lake
Community Features: Biking, Clubhouse, Golf, Playground, Recreation Area, Tennis Court(s), Lake, Near Fire Station, Park, Pool, Shopping, Trails/Paths
Exterior: Brick, Vinyl Siding
Fencimg: Back Yard, Metal
Fireplace: Gas Log, Living Room
Flooring: Carpet, Tile, Wood
HOA Fee: 864/ Annually
Laundry: Washer Hookup, Dryer Hookup
Lot: Central Business District, City Lot, Landscaped, Level, Near Park, Resort Property, Views, Close to Clubhouse, On Golf Course
Parcel#: 320-02807-000
Parking: Attached, Garage, Garage Door Opener, Workshop in Garage
Parking Notes: Attached, Garage, Garage Door Opener, Workshop in Gar
Patio/Porch: Covered, Porch
Pool: Community
Sewer: Public Sewer
Special View Info: Golf Course
Swimming Pool: Yes
Utilities: Electricity Available, Propane, Sewer Available, Water Available, Recycling Collection
Water: Public
Window: Blinds
Local Schools
School District: Eureka Springs
Listed By / Shown By
Listed By
Agency Name: Keller Williams Market Pro Realty Branch Office
Shown By
Agent Name: Sheryl Shumate
Agent Phone:
Agency Title: Crye-Leike Real Estate Services

Source: NWAKBOR MLS
Estimate Your Payment
Estimated Payment
$ 981.36 per month $778.95 Principal & Interest $100.33 Property Tax $102.08 Homeowner's InsuranceChange Payment Information
Privacy Policy / DMCA Notice / ADA Accessibility


This site is hosted, designed and copyright
© 1994 - 2026 by
Delta Media Group, Inc. -- Patent Pending --
23 Indian Wells Drive | MLS# 1358698
This single family home located at 23 Indian Wells Drive , Holiday Island, AR 72631 is currently listed for sale with an asking price of $350,000. This property was built in 2005 and has 3 bedrooms and 2 full baths with 1850 sq. ft. Indian Wells Drive is located in the Unit 9 Holiday Island subdivision within the Eureka Springs school district. Search Unit 9 Holiday Island real estate on www.sherylrealtor.com today.