Sheryl Shumate

BEDS3
BATHS2 full 1 partial
SQUARE FEET2,712
MLS#1365699
STATUSActive
PROPERTY TYPEResidential - Single Family
SUBDIVISIONUnit 122 Holiday Island
SCHOOLEureka Springs
Property Description
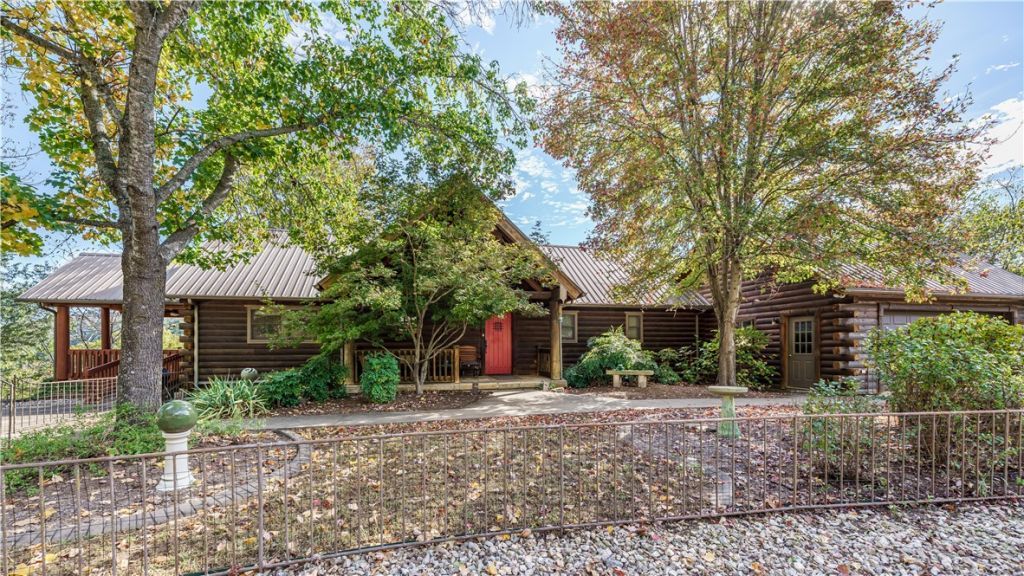
Lake views and the warmth of a white pine log home welcome you to this beautiful property on the island in Holiday Island. Built in 2003, it offers a private feel with two spacious back decks, a covered side deck, and a covered front porch. Landscaping and a 3-foot decorative metal fence frame the front yard. A loft overlooks the main-floor living room, while fireplaces in the living room and downstairs family room create inviting gathering spaces. The lower level features exterior access, two bedrooms, a full bath, a mechanical room, and a safe room. Accessibility features include a ramp, wide doorways, bathroom handrails, elevated toilets, and a stair lift to the lower level. The main bath offers a relaxing retreat with a large tub featuring gentle air bubbles. A whole-house generator and owned propane tank add practical appeal to this welcoming log home. Come enjoy the lake views, generous outdoor spaces, and inviting charm of this island log home!
Property Features
Property Type: Residential - Single Family
Basement: Yes
Basement: Full, Walk-Out Access
Cooling: Heat Pump
Fireplaces: 2
Heating: Baseboard, Heat Pump
Home Style: Log Home
Lot Size: 0.26 Acres
Roof Type: Metal
Stories: 2.0
Taxes: $1,912
Year Built: 2003
Amenities
Ceiling Fan(s)
Cathedral Ceiling(s)
Eat-in Kitchen
Pantry
Walk-In Closet(s)
Window Treatments
Concrete Driveway
Feature Descriptions
Accessibility: Other, Accessible Approach with Ramp
Appliances: Dryer, Dishwasher, Electric Water Heater, Disposal, Refrigerator, Range Hood, Smooth Cooktop, Self Cleaning Oven, Washer, ENERGY STAR Qualified Appliances, Plumbed For Ice Maker
Body of Water: Table Rock Lake
Community Features: Lake, Near National Forest, Park, Trails/Paths
Days on Site: 25
Exterior: Log Siding
Fencimg: Front Yard, Metal
Fireplace: Family Room, Gas Log, Living Room
Flooring: Carpet, Luxury Vinyl Plank, Tile
HOA Fee: 835/ Annually
Laundry: Washer Hookup, Dryer Hookup
Lot: City Lot, Hardwood Trees, Near Park, Subdivision, Sloped, Views, Wooded
Other Equipment: Satellite Dish
Parcel#: 320-06200-004
Parking: Attached, Garage, Garage Door Opener
Parking Notes: Attached, Garage, Garage Door Opener
Patio/Porch: Covered, Deck, Patio, Porch
Sewer: Public Sewer
Special View Info: Lake
Utilities: Electricity Available, Propane, Sewer Available, Water Available
Water: Public
Window: Blinds
Local Schools
School District: Eureka Springs
Listed By / Shown By
Listed By
Agency Name: All Seasons MW Realty
Shown By
Agent Name: Sheryl Shumate
Agent Phone:
Agency Title: Crye-Leike Real Estate Services

Source: NWAKBOR MLS
Estimate Your Payment
Estimated Payment
$ 1,582.12 per month $1,257.93 Principal & Interest $159.33 Property Tax $164.85 Homeowner's InsuranceChange Payment Information
Privacy Policy / DMCA Notice / ADA Accessibility


This site is hosted, designed and copyright
© 1994 - 2026 by
Delta Media Group, Inc. -- Patent Pending --
23 White Oak Drive | MLS# 1365699
This single family home located at 23 White Oak Drive, Holiday Island, AR 72631 is currently listed for sale with an asking price of $565,217. This property was built in 2003 and has 3 bedrooms and 2 full and 1 partial baths with 2712 sq. ft. White Oak Drive is located in the Unit 122 Holiday Island subdivision within the Eureka Springs school district. Search Unit 122 Holiday Island real estate on www.sherylrealtor.com today.