Sheryl Shumate

BEDS4
BATHS2 full
SQUARE FEET2,037
MLS#1367180
STATUSActive
PROPERTY TYPEResidential - Single Family
SUBDIVISIONPines Ph I The Centerton
SCHOOLBentonville
Property Description
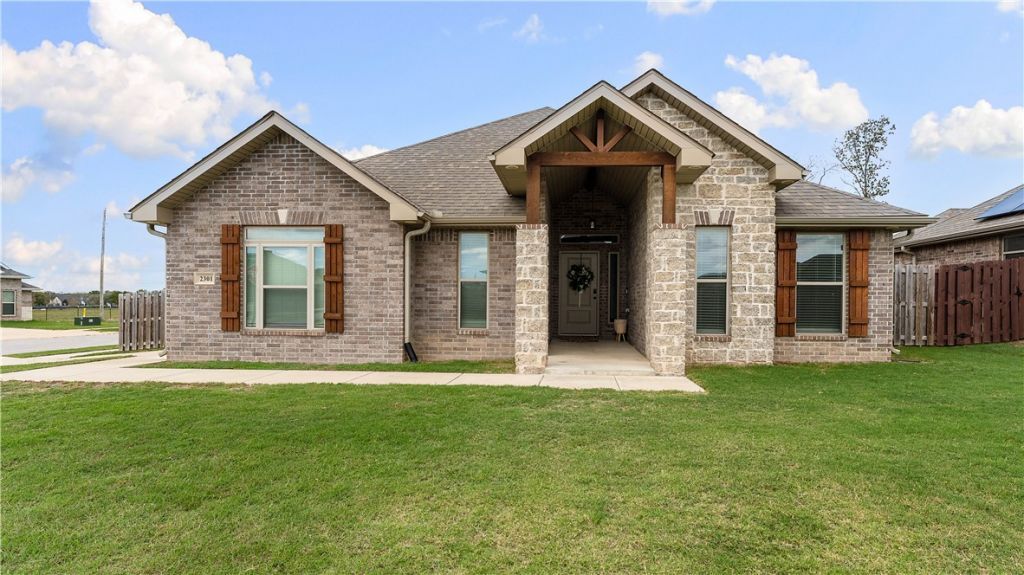
Welcome to 2301 Jazz Ave in Centerton, Arkansas. This east facing brick and stone, 4-bed, 2-bath one story home sits on a corner lot in a quiet subdivision with a side access 2-car garage. The split floorplan features an open concept living and kitchen space that flows perfectly for everyday living and entertaining. An electric fireplace is at the heart of the living room with an adjoining dining space. Kitchen features granite countertops, wood cabinets, stainless steel appliances, kitchen island, gas burning stove & a pantry. The dining space leads directly to the covered patio with a fully fenced private backyard with no neighbors behind. Primary suite features two separate vanities, soaking tub, walk in tile shower & walk in closet. Tile flooring throughout main living areas with carpet in the bedrooms (new carpet in primary bedroom). Close to Colier Mountain Bike Preserve, Bentonville West High & Centerton Gamble Elementary. Preferred lender is offering a 1% credit - terms apply.
Property Features
Property Type: Residential - Single Family
Cooling: Central Air, Electric
Fenced: Yes
Fireplaces: 1
Heating: Central, Gas
Lot Size: 0.23 Acres
Roof Type: Architectural, Shingle
Stories: 1.0
Taxes: $3,269
Year Built: 2022
Amenities
Attic
Ceiling Fan(s)
Granite Counters
Pantry
Split Bedrooms
Storage
Walk-In Closet(s)
Window Treatments
Concrete Driveway
Feature Descriptions
Appliances: Dishwasher, Exhaust Fan, Electric Water Heater, Disposal, Gas Range, Microwave
Community Features: Near Schools, Park, Sidewalks
Days on Site: 10
Exterior: Brick, Rock
Fencimg: Back Yard, Fenced, Privacy, Wood
Fireplace: Electric, Living Room
Flooring: Carpet, Tile
HOA Fee: 200/ Annually
Laundry: Washer Hookup, Dryer Hookup
Lot: Corner Lot, City Lot, Landscaped, Level, Near Park, Subdivision
Parcel#: 06-07000-000
Parking: Attached, Garage, Garage Door Opener
Parking Notes: Attached, Garage, Garage Door Opener
Patio/Porch: Covered, Patio
Utilities: Electricity Available, Natural Gas Available, Sewer Available, Water Available
Water: Public
Water Features: None
Window: Blinds
Local Schools
School District: Bentonville
Listed By / Shown By
Listed By
Agency Name: 1 Percent Lists Arkansas Real Estate
Shown By
Agent Name: Sheryl Shumate
Agent Phone:
Agency Title: Crye-Leike Real Estate Services

Source: NWAKBOR MLS
Estimate Your Payment
Estimated Payment
$ 1,276.79 per month $888.00 Principal & Interest $272.42 Property Tax $116.38 Homeowner's InsuranceChange Payment Information
Privacy Policy / DMCA Notice / ADA Accessibility


This site is hosted, designed and copyright
© 1994 - 2026 by
Delta Media Group, Inc. -- Patent Pending --
2301 Jazz Avenue | MLS# 1367180
This single family home located at 2301 Jazz Avenue , Centerton, AR 72712 is currently listed for sale with an asking price of $399,000. This property was built in 2022 and has 4 bedrooms and 2 full baths with 2037 sq. ft. Jazz Avenue is located in the Pines Ph I The Centerton subdivision within the Bentonville school district. Search Pines Ph I The Centerton real estate on www.sherylrealtor.com today.