Sheryl Shumate

BEDS3
BATHS2 full
SQUARE FEET1,955
MLS#1363281
STATUSActive
PROPERTY TYPEResidential - Single Family
SUBDIVISIONSouthern Meadows 1st Add Bentonville
SCHOOLBentonville
Property Description
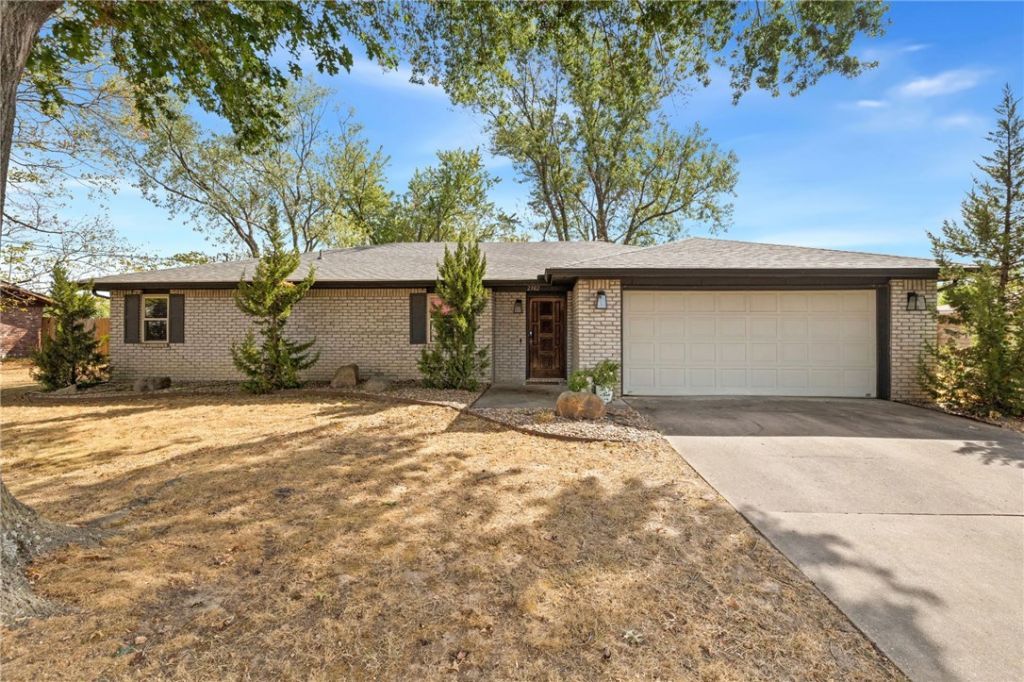
Classic ranch charm meets fresh, contemporary style in the heart of Bentonville! Situated on 0.34 acres with mature shade trees, this beautifully updated 3 bed, 2 bath brick home offers the ultimate Bentonville lifestyle. The light-filled interior features rich wood-look floors, a classic whitewashed brick fireplace, built-in shelving, and a sleek kitchen with custom white shaker cabinets, solid surface counters, and island seating. A vibrant sunroom framed by picture windows overlooks the massive backyard, while the upgraded primary bath boasts a spa-like walk-in tile shower. Outside, enjoy a cozy back patio and endless outdoor space. Unbeatable Location: 2 minutes to I-49, minutes to Downtown Bentonville and the new Walmart Global HQ, with the Razorback Greenway running right through the neighborhood! Don't miss out on this one!
Property Features
Property Type: Residential - Single Family
Basement: None
Cooling: Central Air, Electric
Fenced: Yes
Fireplaces: 1
Heating: Gas
Lot Size: 0.34 Acres
Roof Type: Architectural, Shingle
Stories: 1.0
Taxes: $3,598
Year Built: 1986
Amenities
Granite Counters
Pantry
Programmable Thermostat
Walk-In Closet(s)
Window Treatments
Concrete Driveway
Feature Descriptions
Appliances: Dishwasher, Electric Range, Gas Water Heater, Range Hood, Smooth Cooktop
Community Features: Biking, Trails/Paths
Days on Site: 2
Exterior: Brick
Fencimg: Back Yard, Fenced, Privacy, Wood
Fireplace: Wood Burning
Flooring: Carpet, Luxury Vinyl Plank, Tile
Laundry: Washer Hookup, Dryer Hookup
Lot: Central Business District, City Lot, Landscaped, Subdivision
Parcel#: 01-04284-000
Parking: Attached, Garage, Garage Door Opener
Parking Notes: Attached, Garage, Garage Door Opener
Patio/Porch: Patio
Sewer: Public Sewer
Utilities: Electricity Available, Natural Gas Available, Sewer Available, Water Available
Water: Public
Water Features: None
Window: Blinds
Local Schools
School District: Bentonville
Listed By / Shown By
Listed By
Agency Name: Coldwell Banker Harris McHaney & Faucette-Bentonvi
Shown By
Agent Name: Sheryl Shumate
Agent Phone:
Agency Title: Crye-Leike Real Estate Services

Source: NWAKBOR MLS
Estimate Your Payment
Estimated Payment
$ 1,596.21 per month $1,146.17 Principal & Interest $299.83 Property Tax $150.21 Homeowner's InsuranceChange Payment Information
Privacy Policy / DMCA Notice / ADA Accessibility


This site is hosted, designed and copyright
© 1994 - 2026 by
Delta Media Group, Inc. -- Patent Pending --
2302 SE 16th Street | MLS# 1363281
This single family home located at 2302 SE 16th Street , Bentonville, AR 72712 is currently listed for sale with an asking price of $515,000. This property was built in 1986 and has 3 bedrooms and 2 full baths with 1955 sq. ft. SE 16th Street is located in the Southern Meadows 1st Add Bentonville subdivision within the Bentonville school district. Search Southern Meadows 1st Add Bentonville real estate on www.sherylrealtor.com today.