Sheryl Shumate

BEDS4
BATHS2 full
SQUARE FEET2,136
MLS#1367587
STATUSActive
PROPERTY TYPEResidential - Single Family
SUBDIVISIONCenterton Orig Centerton
SCHOOLBentonville
Property Description
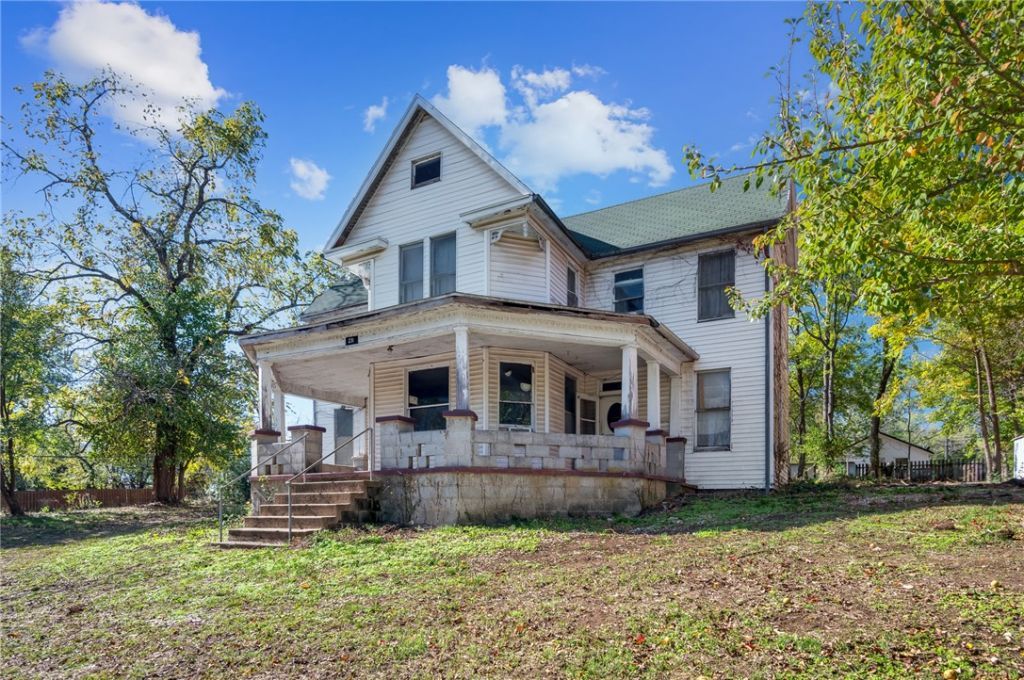
Step into a piece of Centerton history with this locally known landmark, the "Boone Mansion"! Offering 4 bedrooms, 2 bathrooms, and 2,136 square feet, this home features multiple living areas and a story that makes it truly one of a kind. The family who built the home traces its roots back to Daniel Boone's family line and went on to open and operate the beloved Boone Grocery Store on Main Street. With plenty of room to make it your own, this property offers a great investment opportunity with the potential to create something special while preserving a piece of local history. Schedule a private tour today!
Property Features
Property Type: Residential - Single Family
Cooling: Electric
Heating: Gas
Lot Size: 0.44 Acres
Roof Type: Other, See Remarks
Stories: 2.0
Taxes: $1,263
Year Built: 1900
Amenities
Built-in Features
Ceiling Fan(s)
None
Feature Descriptions
Appliances: Electric Water Heater, Gas Range
Days on Site: 5
Exterior: Wood Siding
Fencimg: None
Flooring: Carpet, Wood
Laundry: Washer Hookup, Dryer Hookup
Lot: City Lot, Level, None, Sloped
Parcel#: 06-00107-000
Parking: No Driveway
Parking Notes: No Driveway
Patio/Porch: Covered, Porch
Sewer: Public Sewer
Utilities: Electricity Available, Natural Gas Available, Sewer Available, Water Available
Water: Public
Water Features: None
Room Sizes
Bedroom: 13.3 X 9.3 Level - Second
Primary Bedroom: 15.4 X 13.3 Level - Second
Bedroom: 13.6 X 12.11 Level - Second
Bedroom: 13.3 X 12.11 Level - Main
Living Room: 17 X 15.4 Level - Main
Family Room: 13.6 X 12.11 Level - Main
Kitchen: 15.4 X 13.4 Level - Main
Sunroom: 18.9 X 8.5 Level - Main
Bonus Room: 15.4 X 11.8 Level - Main
Local Schools
School District: Bentonville
Listed By / Shown By
Listed By
Agency Name: The Essential Real Estate
Shown By
Agent Name: Sheryl Shumate
Agent Phone:
Agency Title: Crye-Leike Real Estate Services

Source: NWAKBOR MLS
Estimate Your Payment
Estimated Payment
$ 681.70 per month $509.65 Principal & Interest $105.25 Property Tax $66.79 Homeowner's InsuranceChange Payment Information
Privacy Policy / DMCA Notice / ADA Accessibility


This site is hosted, designed and copyright
© 1994 - 2026 by
Delta Media Group, Inc. -- Patent Pending --
231 N A Street | MLS# 1367587
This single family home located at 231 N A Street , Centerton, AR 72719 is currently listed for sale with an asking price of $229,000. This property was built in 1900 and has 4 bedrooms and 2 full baths with 2136 sq. ft. N A Street is located in the Centerton Orig Centerton subdivision within the Bentonville school district. Search Centerton Orig Centerton real estate on www.sherylrealtor.com today.