Sheryl Shumate

BEDS3
BATHS3 full
SQUARE FEET2,844
MLS#1362719
STATUSActive
PROPERTY TYPEResidential - Single Family
SCHOOLHuntsville
Property Description
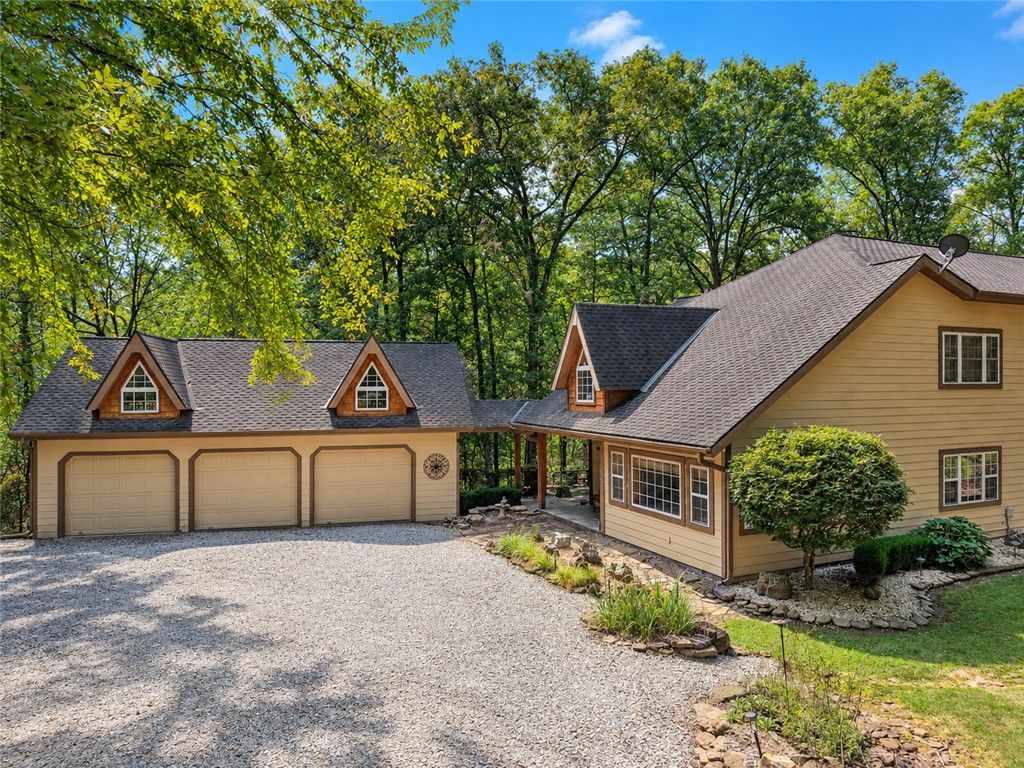
Resort-Like Retreat with Exceptional Amenities! This 3 bed/3bath home offers a unique blend of comfort, privacy, and outdoor recreation. The spacious interior features a welcoming living room with fireplace, separate dining room, additional living area, granite countertops.The 3-car garage has an additional room above. Additional workshops add even more functionality.Outside this property truly shines! Enjoy a koi pond, two additional stocked ponds, garden, mature fruit trees, and a creek that winds through the property. The creek area features a fire pit, picnic area, and two waterfalls, creating a peaceful setting for relaxing or entertaining or the potential for a campground if your own business is in your future. 4.5 miles of established trails provide opportunity for horseback riding, hiking, riding.Located near Mill Creek OHV trails and the White River, this is ideal for the outdoor enthusiast. ATV riding, fishing, hunting, kayaking.This one-of-a-kind resort-like property is a buyer's dream come true.
Property Features
Property Type: Residential - Single Family
Cooling: Central Air
Fireplaces: 1
Heating: Central
Lot Size: 65.00 Acres
Roof Type: Architectural, Shingle
Stories: 2.0
Taxes: $2,505
Year Built: 2003
Amenities
Attic
Built-in Features
Ceiling Fan(s)
Granite Counters
Pantry
Split Bedrooms
Storage
Walk-In Closet(s)
Window Treatments
Multiple Living Areas
Unpaved Driveway
Feature Descriptions
Appliances: Dryer, Dishwasher, Electric Range, Electric Water Heater, Refrigerator, Washer, Plumbed For Ice Maker
Community Features: Near National Forest, Trails/Paths
Days on Site: 6
Exterior: Concrete
Fencimg: None
Fireplace: Living Room
Flooring: Carpet, Luxury Vinyl Plank, Tile
Laundry: Washer Hookup, Dryer Hookup
Lot: Landscaped, Outside City Limits, Rural Lot, Sloped, Split Possible, Wooded
Parcel#: 001-00957-000
Parking: Garage, Other, Circular Driveway, Garage Door Opener
Parking Notes: Garage, Other, Circular Driveway, Garage Door Opener
Patio/Porch: Balcony, Covered, Deck, Patio, Porch
Sewer: Septic Tank
Utilities: Electricity Available, Fiber Optic Available, Propane, Septic Available, Water Available
Water: Public
Water Features: Creek
Window: Blinds
Local Schools
School District: Huntsville
Listed By / Shown By
Listed By
Agency Name: Smith and Associates Real Estate Services
Shown By
Agent Name: Sheryl Shumate
Agent Phone:
Agency Title: Crye-Leike Real Estate Services

Source: NWAKBOR MLS
Estimate Your Payment
Estimated Payment
$ 3,380.46 per month $2,804.21 Principal & Interest $208.75 Property Tax $367.50 Homeowner's InsuranceChange Payment Information
Privacy Policy / DMCA Notice / ADA Accessibility


This site is hosted, designed and copyright
© 1994 - 2026 by
Delta Media Group, Inc. -- Patent Pending --
2367 Madison 4275 | MLS# 1362719
This single family home located at 2367 Madison 4275 , Elkins, AR 72727 is currently listed for sale with an asking price of $1,260,000. This property was built in 2003 and has 3 bedrooms and 3 full baths with 2844 sq. ft. Madison 4275 is located within the Huntsville school district. Search Elkins real estate on www.sherylrealtor.com today.