Sheryl Shumate

BEDS3
BATHS2 full
SQUARE FEET1,500
MLS#1358884
STATUSActive
PROPERTY TYPEResidential - Single Family
SCHOOLOzark Mountain
Property Description
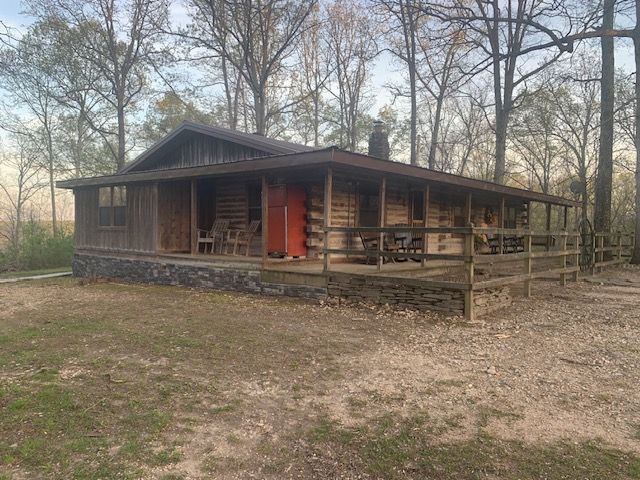
Located at the end of a long ridge for ultimate privacy, here is a log home with wood floors and and a massive gas-log fireplace as you walk into the great room/common area of the 3 bedroom/2 bath home. It has central H/A and big wrap around front deck with a screened-in porch out back. There are 2 RV/Camper hookups, one on each side of cabin. The barn has 6 horse stalls (3 inside/3 outside) with feeders and water troughs. About ½ in pasture fenced into 2 fields. Newly remodeled 1 bedroom/1 bath cabin/guest house with central H/A and covered front/rear decks. The #1 feature of this property is the location: Mount your horses on sight and ride along the crystal clear waters of the Buffalo National River only minutes away. Enoy miles and miles of horseback riding from this ranch AND only 4 minutes to the banks of the river at Gilbert. This property is currently listed on Airbnb, VRBO and has over 8,000 Facebook followers which will be turned over to the new owner!
Property Features
Property Type: Residential - Single Family
Basement: Crawl Space
Cooling: Central Air, Electric
Fireplaces: 1
Heating: Central, Electric, Heat Pump
Lot Size: 16.73 Acres
Roof Type: Metal
Stories: 1.0
Taxes: $923
Year Built: 1994
Amenities
Ceiling Fan(s)
Gravel Driveway
Feature Descriptions
Appliances: Dryer, Electric Cooktop, Electric Oven, Electric Range, Electric Water Heater, Refrigerator, Washer
Days on Site: 1
Exterior: Log Siding
Fencimg: Wire
Fireplace: Gas Log
Flooring: Wood
Laundry: Washer Hookup, Dryer Hookup
Lot: Hardwood Trees, Level, None, Outside City Limits, Rolling Slope, Steep Slope, Views, Wooded
Other Equipment: Satellite Dish
Parcel#: 001-05727-005
Parking: Circular Driveway
Parking Notes: Circular Driveway
Patio/Porch: Covered, Porch
Sewer: Private Sewer, Septic Tank
Utilities: Electricity Available, Propane, Sewer Available, Septic Available, Water Available
Water: Public, Rural
Water Features: Creek
Room Sizes
Utility Room: 6.5 X 12.4 Level - Main
Living Room: 13 X 18.9 Level - Main
Kitchen: 11.3 X 12.6 Level - Main
Bathroom: 8.1 X 5 Level - Main
Bathroom: 7.5 X 8.6 Level - Main
Dining Room: 10.2 X 15.3 Level - Main
Bedroom: 11.5 X 17.3 Level - Main
Bedroom: 12.4 X 13.3 Level - Main
Bedroom: 12.4 X 13.8 Level - Main
Local Schools
School District: Ozark Mountain
Listed By / Shown By
Listed By
Agency Name: United Country - BBB Realty
Shown By
Agent Name: Sheryl Shumate
Agent Phone:
Agency Title: Crye-Leike Real Estate Services

Source: NWAKBOR MLS
Estimate Your Payment
Estimated Payment
$ 1,209.42 per month $1,001.28 Principal & Interest $76.92 Property Tax $131.22 Homeowner's InsuranceChange Payment Information
Privacy Policy / DMCA Notice / ADA Accessibility


This site is hosted, designed and copyright
© 1994 - 2026 by
Delta Media Group, Inc. -- Patent Pending --
237-236 Pride & Joy | MLS# 1358884
This single family home located at 237-236 Pride & Joy , Saint Joe, AR 72675 is currently listed for sale with an asking price of $449,900. This property was built in 1994 and has 3 bedrooms and 2 full baths with 1500 sq. ft. 237-236 Pride & Joy is located within the Ozark Mountain school district. Search Saint Joe real estate on www.sherylrealtor.com today.