Sheryl Shumate

BEDS4
BATHS3 full
SQUARE FEET2,908
MLS#1358246
STATUSPending
PROPERTY TYPEResidential - Single Family
SUBDIVISIONColonial Heights
SCHOOLRussellville
Property Description
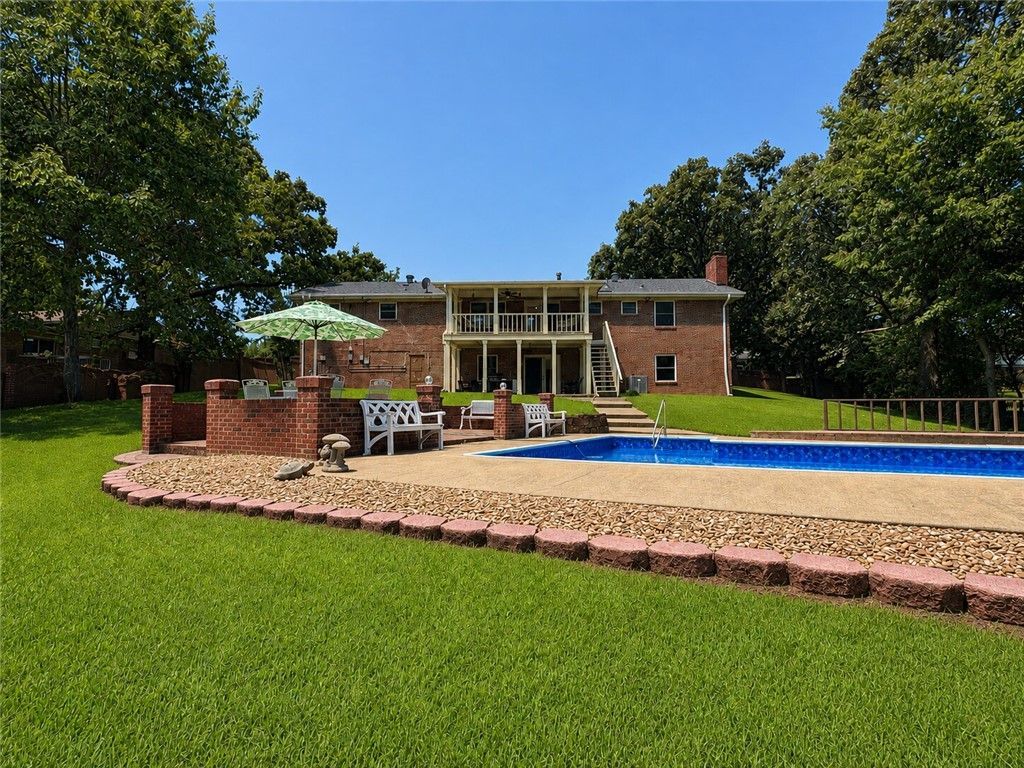
Nestled in the beautiful, established Colonial Heights neighborhood, this stunning ranch offers nearly 3,000 sq ft of thoughtfully designed living space and a backyard that feels like a private resort. The main level features rich cherry wood flooring, an open living and dining area, and double doors leading to a covered balcony overlooking the impeccable Zoysia lawn and sparkling inground pool. Brick patios, a poolside deck, expansive concrete surround and beautiful brick privacy wall create an exceptional setting for entertaining. Three spacious bedrooms offer double closets, including a primary suite with dual vanity and jetted tub/shower. The walkout lower level provides incredible flexibility with a dramatic wood-burning fireplace, bedroom, second living area, office, full bath, laundry and room for a gym, game room or additional bedrooms. Newer roof, windows, HVAC and water heater, stainless appliances, 2-car garage and a built-in mudroom complete this exceptional home.
Property Features
Property Type: Residential - Single Family
Basement: Yes
Basement: Full, Finished, Walk-Out Access
Cooling: Electric
Fireplaces: 1
Heating: Gas
Home Style: Ranch
Lot Size: 0.41 Acres
Roof Type: Architectural, Shingle
Stories: 1.0
Taxes: $1,049
Year Built: 1964
Amenities
Built-in Features
Ceiling Fan(s)
Pantry
Window Treatments
Multiple Living Areas
Storage
Concrete Driveway
Feature Descriptions
Appliances: Dryer, Dishwasher, Gas Range, Gas Water Heater, Microwave Hood Fan, Microwave, Self Cleaning Oven, ENERGY STAR Qualified Appliances
Community Features: Near Hospital, Park
Days on Site: 54
Exterior: Brick, Vinyl Siding
Fencimg: Back Yard, Other, See Remarks
Fireplace: Wood Burning
Flooring: Carpet, Tile, Wood
Laundry: Washer Hookup, Dryer Hookup
Lot: Central Business District, Cleared, City Lot, Near Park, Subdivision
Lot Dimensions: lot
Parcel#: 814-00055-000R
Parking: Attached, Garage, Garage Door Opener
Parking Notes: Attached, Garage, Garage Door Opener
Patio/Porch: Balcony, Covered, Patio, Porch
Pool: Pool, Vinyl
Utilities: Cable Available, Electricity Available, Natural Gas Available, Sewer Available, Water Available
Water: Public
Water Features: None
Window: Double Pane Windows, Vinyl, Blinds
Local Schools
School District: Russellville
Listed By / Shown By
Listed By
Agency Name: Small Fee Realty
Shown By
Agent Name: Sheryl Shumate
Agent Phone:
Agency Title: Crye-Leike Real Estate Services

Source: NWAKBOR MLS
Estimate Your Payment
Estimated Payment
$ 867.76 per month $689.93 Principal & Interest $87.42 Property Tax $90.42 Homeowner's InsuranceChange Payment Information
Privacy Policy / DMCA Notice / ADA Accessibility


This site is hosted, designed and copyright
© 1994 - 2026 by
Delta Media Group, Inc. -- Patent Pending --
237 Beaumont Avenue | MLS# 1358246
This single family home located at 237 Beaumont Avenue, Russellville, AR 72801 is currently listed for sale with an asking price of $310,000. This property was built in 1964 and has 4 bedrooms and 3 full baths with 2908 sq. ft. Beaumont Avenue is located in the Colonial Heights subdivision within the Russellville school district. Search Colonial Heights real estate on www.sherylrealtor.com today.