Sheryl Shumate

BEDS3
BATHS2 full
SQUARE FEET1,002
MLS#1358540
STATUSActive
PROPERTY TYPEResidential - Single Family
SUBDIVISIONHidden Lake Estates Ph II
SCHOOLSpringdale
Property Description
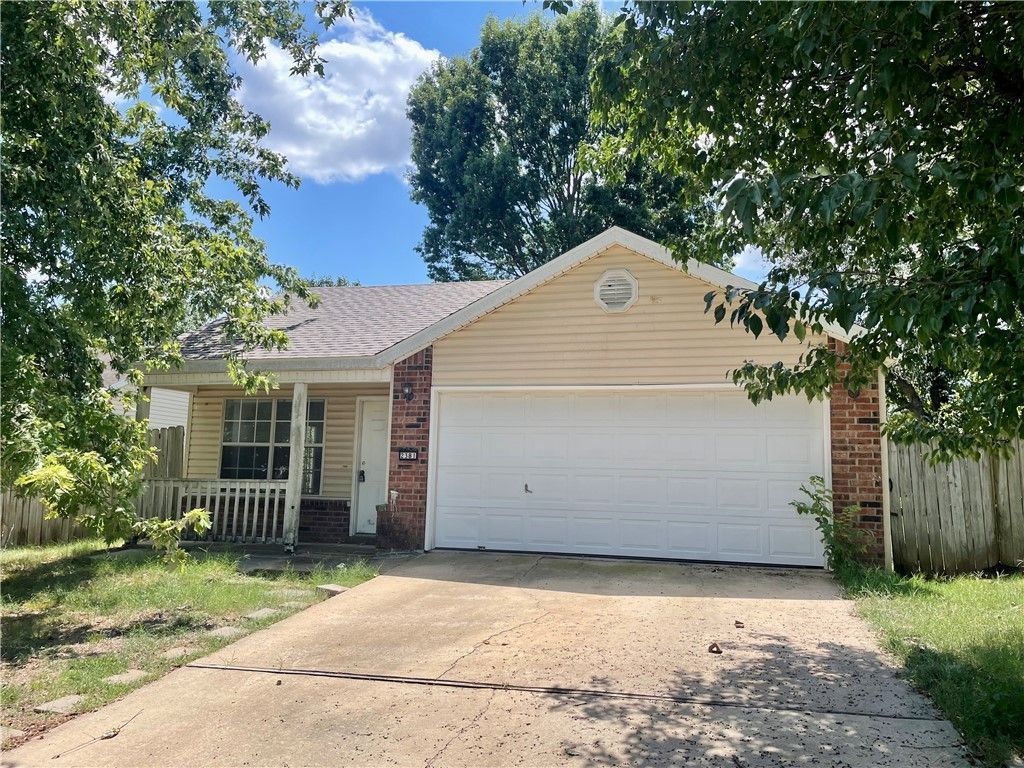
Welcome home to this inviting 3-bedroom, 2-bathroom home offering comfort, convenience, and a great price point! The spacious vaulted living room creates an open feel and flows nicely into the dining area, which features a charming bay window. The kitchen offers a functional layout with convenient access to the dedicated utility space. The primary bedroom includes an en-suite bathroom with a tub/shower combination, while the guest bathroom also features a tub/shower combination. Outside, enjoy a welcoming front porch, fenced backyard, and patio?perfect for relaxing, entertaining, or enjoying outdoor time. The 2-car garage provides additional parking and storage space. Located in a community with a neighborhood park and close to 412 E and Highway 265, this home provides easy access to restaurants, shopping, and connector roads for convenient travel throughout Northwest Arkansas. A great opportunity for buyers looking for an affordable home in a convenient location! Home sold as-is, but Buyer inspections are ok.
Property Features
Property Type: Residential - Single Family
Basement: None
Cooling: Central Air, Electric
Heating: Central, Gas
Home Style: Traditional
Lot Size: 0.14 Acres
Roof Type: Architectural, Shingle
Stories: 1.0
Taxes: $1,338
Year Built: 1999
Amenities
Ceiling Fan(s)
Cathedral Ceiling(s)
Window Treatments
Concrete Driveway
Feature Descriptions
Appliances: Dishwasher, Electric Cooktop, Electric Oven, Electric Range, Disposal, Gas Water Heater, Range Hood, Plumbed For Ice Maker
Community Features: Curbs, Near Fire Station, Near Schools, Park, Shopping, Sidewalks
Days on Site: 1
Exterior: Brick, Vinyl Siding
Fencimg: Back Yard, Chain Link, Privacy, Wood
Fireplace: None
Flooring: Luxury Vinyl Plank
HOA Fee: 55/ Annually
Laundry: Washer Hookup, Dryer Hookup
Lot: Central Business District, City Lot, Level, Near Park, Subdivision, Sloped
Lot Dimensions: 58' x 106'
Parcel#: 815-33617-000
Parking: Attached, Garage, Garage Door Opener
Parking Notes: Attached, Garage, Garage Door Opener
Patio/Porch: Covered, Patio, Porch
Sewer: Public Sewer
Utilities: Electricity Available, Natural Gas Available, Sewer Available, Water Available, Recycling Collection
Water: Public
Water Features: None
Window: Double Pane Windows, Vinyl, Blinds
Room Sizes
Utility Room: 8.6 X 3 Level - Main
Primary Bathroom: 7.11 X 4.11 Level - Main
Primary Bedroom: 13 X 11.8 Level - Main
Living Room: 14.5 X 12.11 Level - Main
Kitchen: 8.8 X 8.5 Level - Main
Garage: 19.3 X 19.2 Level - Main
Dining Room: 15 X 9.6 Level - Main
Bedroom: 9.10 X 9.7 Level - Main
Bedroom: 9.10 X 9.7 Level - Main
Local Schools
School District: Springdale
Listed By / Shown By
Listed By
Agency Name: Weichert REALTORS - The Griffin Company Springdale
Shown By
Agent Name: Sheryl Shumate
Agent Phone:
Agency Title: Crye-Leike Real Estate Services

Source: NWAKBOR MLS
Estimate Your Payment
Estimated Payment
$ 690.97 per month $512.33 Principal & Interest $111.50 Property Tax $67.14 Homeowner's InsuranceChange Payment Information
Privacy Policy / DMCA Notice / ADA Accessibility


This site is hosted, designed and copyright
© 1994 - 2026 by
Delta Media Group, Inc. -- Patent Pending --
2381 Springbrook Avenue | MLS# 1358540
This single family home located at 2381 Springbrook Avenue , Springdale, AR 72764 is currently listed for sale with an asking price of $230,200. This property was built in 1999 and has 3 bedrooms and 2 full baths with 1002 sq. ft. Springbrook Avenue is located in the Hidden Lake Estates Ph II subdivision within the Springdale school district. Search Hidden Lake Estates Ph II real estate on www.sherylrealtor.com today.