Sheryl Shumate

BEDS5
BATHS4 full 1 partial
SQUARE FEET3,200
MLS#1358214
STATUSActive
PROPERTY TYPEResidential - Single Family
SUBDIVISIONBrandon Estates
SCHOOLPrairie Grove
Property Description
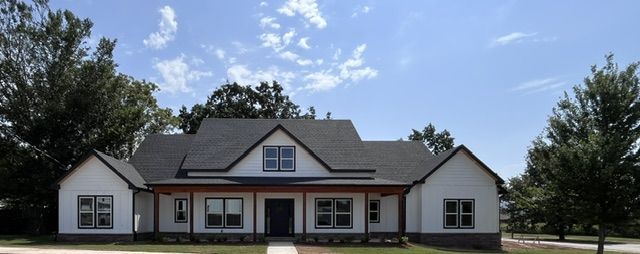
Enjoy a brand-new custom build in Prairie Grove, set on an oversized .41 acre corner lot. This beautiful 3,200 sqft home offers 4 bedrooms and 5 bathrooms, plus a bonus room that can serve as a second primary suite with its own full bathroom and walk-in closet. Inside, you will find solid wood floors throughout, built-ins, quartz counters, and custom cabinets. The home includes a dedicated office with a full wall of built-ins, a fireplace, and wood beams in the living area and primary bedroom. A walk-in pantry adds everyday convenience. Step outside to a 500sqft covered back porch and a private fenced backyard. Walking distance to the Battlefield Park and the historic downtown antique district.
Property Features
Property Type: Residential - Single Family
Cooling: Central Air, Ductless
Fireplaces: 1
Heating: Central, Ductless
Home Style: Craftsman
Lot Size: 0.41 Acres
Roof Type: Architectural, Shingle
Stories: 2.0
Taxes: $1,358
Year Built: 2026
Amenities
Attic
Built-in Features
Ceiling Fan(s)
Cathedral Ceiling(s)
None
Pantry
Quartz Counters
Split Bedrooms
Storage
Walk-In Closet(s)
Concrete Driveway
Feature Descriptions
Appliances: Dishwasher, Electric Water Heater, Disposal, Gas Range, Microwave, Range Hood
Community Features: Near State Park, Shopping
Days on Site: 1
Exterior: Concrete
Fencimg: Back Yard, Privacy, Wood
Fireplace: Gas Log
Flooring: Wood
Laundry: Washer Hookup, Dryer Hookup
Lot: Corner Lot, City Lot
Parcel#: 805-20241-001
Parking: Attached, Garage
Parking Notes: Attached, Garage
Patio/Porch: Covered, Porch
Sewer: Public Sewer
Utilities: Electricity Available, Natural Gas Available, Sewer Available, Water Available
Water: Public
Water Features: None
Local Schools
School District: Prairie Grove
Listed By / Shown By
Listed By
Agency Name: Keller Williams Market Pro Realty Branch Office
Shown By
Agent Name: Sheryl Shumate
Agent Phone:
Agency Title: Crye-Leike Real Estate Services

Source: NWAKBOR MLS
Estimate Your Payment
Estimated Payment
$ 2,001.09 per month $1,669.17 Principal & Interest $113.17 Property Tax $218.75 Homeowner's InsuranceChange Payment Information
Privacy Policy / DMCA Notice / ADA Accessibility


This site is hosted, designed and copyright
© 1994 - 2026 by
Delta Media Group, Inc. -- Patent Pending --
241 Wayne Villines | MLS# 1358214
This single family home located at 241 Wayne Villines , Prairie Grove, AR 72753 is currently listed for sale with an asking price of $750,000. This property was built in 2026 and has 5 bedrooms and 4 full and 1 partial baths with 3200 sq. ft. Wayne Villines is located in the Brandon Estates subdivision within the Prairie Grove school district. Search Brandon Estates real estate on www.sherylrealtor.com today.