Sheryl Shumate

BEDS3
BATHS2 full 1 partial
SQUARE FEET2,640
MLS#1366311
STATUSActive
PROPERTY TYPEResidential - Single Family
SUBDIVISIONRoyal Manor
SCHOOLFort Smith
Property Description
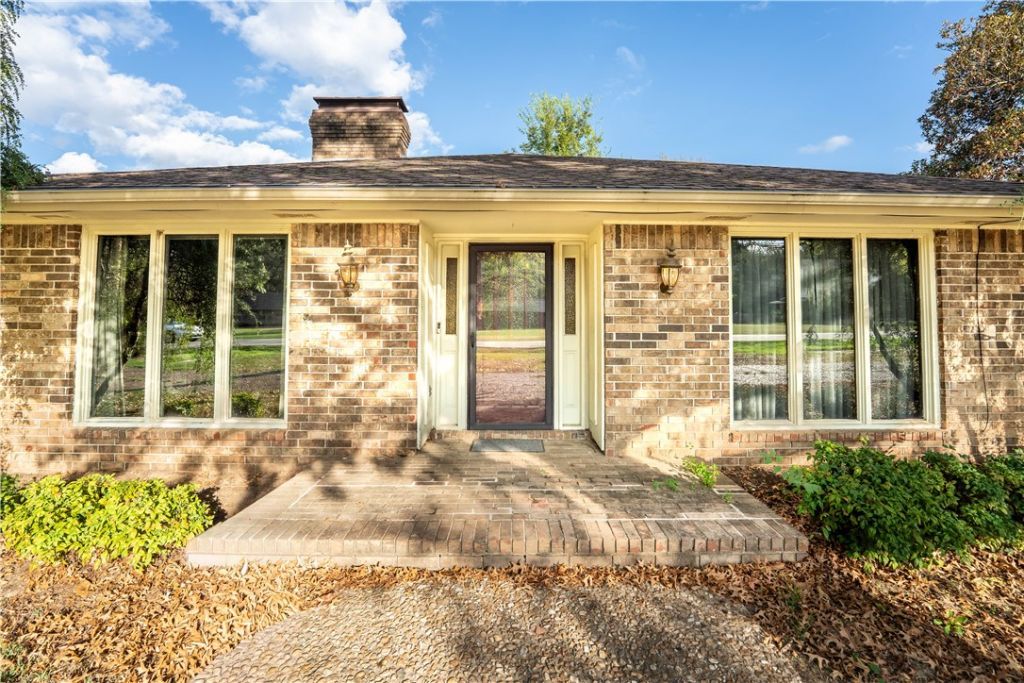
Discover a home full of character, generous living space, and a location that's hard to beat and a 3 car garage! Conveniently situated near the hospital, shopping, and restaurants, this property offers the perfect blend of comfort and accessibility. The impressive living room is sure to catch your eye, featuring vaulted ceilings, unique brick flooring, a stunning stone fireplace, and a bar that makes entertaining a breeze. The oversized primary suite offers plenty of room to relax, along with a double-sided vanity, separate soaking tub, and walk-in shower. Two additional bedrooms and a full guest bath provide comfortable accommodations for guests. A conveniently located half bath near the laundry area and garage adds extra functionality.The cozy kitchen brings warmth and charm to the heart of the home, while the private backyard offers a peaceful outdoor retreat for relaxing, grilling, or entertaining.
Property Features
Property Type: Residential - Single Family
Cooling: Central Air, Electric
Fireplaces: 1
Heating: Gas
Lot Size: 0.37 Acres
Roof Type: Architectural, Shingle
Stories: 1.0
Taxes: $1,524
Year Built: 1972
Amenities
Built-in Features
Ceiling Fan(s)
Cathedral Ceiling(s)
None
Skylights
Concrete Driveway
Feature Descriptions
Appliances: Dishwasher, Gas Oven, Gas Range, Gas Water Heater, Microwave, Refrigerator
Community Features: Near Hospital, Near Schools, Shopping
Days on Site: 19
Exterior: Brick, Other, See Remarks
Fencimg: Back Yard
Fireplace: Living Room
Flooring: Brick, Laminate, Tile
Laundry: Washer Hookup, Dryer Hookup
Lot: City Lot, Landscaped, Subdivision
Parcel#: 16837-0014-00000-00
Parking: Attached, Garage, Aggregate, Circular Driveway, Driveway
Parking Notes: Attached, Garage, Aggregate, Circular Driveway, Drivew
Patio/Porch: Patio, Porch
Sewer: Public Sewer
Utilities: Electricity Available, Natural Gas Available, Sewer Available, Water Available
Water: Public
Water Features: None
Window: Skylight(s)
Local Schools
School District: Fort Smith
Listed By / Shown By
Listed By
Agency Name: McGraw REALTORS
Shown By
Agent Name: Sheryl Shumate
Agent Phone:
Agency Title: Crye-Leike Real Estate Services

Source: NWAKBOR MLS
Estimate Your Payment
Estimated Payment
$ 921.19 per month $702.17 Principal & Interest $127.00 Property Tax $92.02 Homeowner's InsuranceChange Payment Information
Privacy Policy / DMCA Notice / ADA Accessibility


This site is hosted, designed and copyright
© 1994 - 2026 by
Delta Media Group, Inc. -- Patent Pending --
2411 S 46th Street | MLS# 1366311
This single family home located at 2411 S 46th Street , Fort Smith, AR 72903 is currently listed for sale with an asking price of $315,500. This property was built in 1972 and has 3 bedrooms and 2 full and 1 partial baths with 2640 sq. ft. S 46th Street is located in the Royal Manor subdivision within the Fort Smith school district. Search Royal Manor real estate on www.sherylrealtor.com today.