Sheryl Shumate

BEDS3
BATHS2 full
SQUARE FEET2,069
MLS#1363832
STATUSActive
PROPERTY TYPEResidential - Single Family
SUBDIVISIONPerth
SCHOOLGravette
Property Description
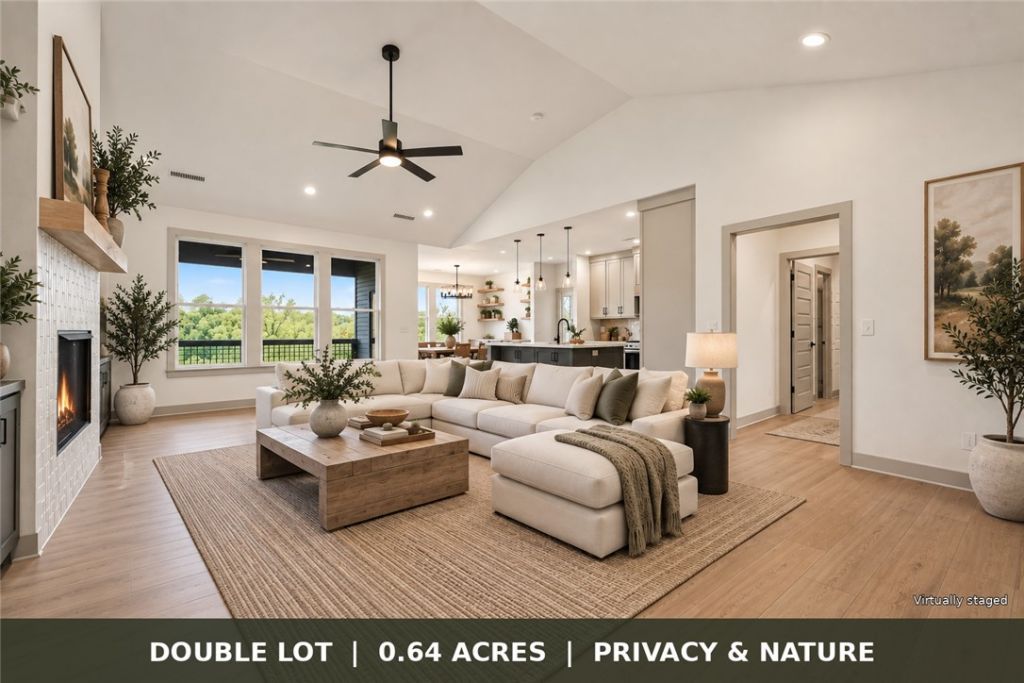
DOUBLE LOT ? 0.64 ACRES ? INDEPENDENTLY BUILDABLE SECOND LOT ? Privacy, space & wooded views surround this beautifully finished home. The open-concept design features a spacious kitchen with large island, abundant cabinetry, quartz countertops, soaring ceilings & a comfortable living area w/ fireplace. The covered rear deck extends the living space outdoors, taking full advantage of the wooded surroundings-perfect for morning coffee, entertaining or relaxing in nature. The primary suite offers a private retreat, while seperate bdrm wing provides flexibility for guests, and office or hobbies. The separately buildable second lot w/ a 3-bedroom perc offers exceptional flexibility for a future home, family member, investment or simply additional privacy and separation. The double-lot configuration & adjacent POA property behind to help preserve the peaceful natural setting. Enjoy new construction, modern finishes, additional land & privacy in one exceptional property. Also listed as MLS 1363868 w/out adjoining lot.
Property Features
Property Type: Residential - Single Family
Basement: None, Crawl Space
Cooling: Heat Pump
Fireplaces: 1
Heating: Heat Pump
Lot Size: 0.64 Acres
Roof Type: Architectural, Shingle
Stories: 1.0
Taxes: $166
Year Built: 2026
Amenities
Built-in Features
Ceiling Fan(s)
Cathedral Ceiling(s)
Quartz Counters
Walk-In Closet(s)
Concrete Driveway
Feature Descriptions
Appliances: Dishwasher, Electric Water Heater, Disposal, Microwave, Propane Range, Plumbed For Ice Maker
Body of Water: Loch Lomond
Community Features: Biking, Lake, Trails/Paths
Exterior: Other, See Remarks, Vinyl Siding
Fencimg: None
Fireplace: Family Room, Gas Log
Flooring: Luxury Vinyl Plank
HOA Fee: 40/ Monthly
Lot: City Lot, Landscaped, Sloped, Views
Parcel#: 16-39390-000
Parking: Attached, Garage, Garage Door Opener
Parking Notes: Attached, Garage, Garage Door Opener
Patio/Porch: Covered, Deck, Porch
Sewer: Septic Tank
Utilities: Electricity Available, Septic Available, Water Available
Water: Public
Local Schools
School District: Gravette
Listed By / Shown By
Listed By
Agency Name: Fathom Realty
Shown By
Agent Name: Sheryl Shumate
Agent Phone:
Agency Title: Crye-Leike Real Estate Services

Source: NWAKBOR MLS
Estimate Your Payment
Estimated Payment
$ 1,272.20 per month $1,112.56 Principal & Interest $13.83 Property Tax $145.80 Homeowner's InsuranceChange Payment Information
Privacy Policy / DMCA Notice / ADA Accessibility


This site is hosted, designed and copyright
© 1994 - 2026 by
Delta Media Group, Inc. -- Patent Pending --
242 Kinross Drive | MLS# 1363832
This single family home located at 242 Kinross Drive , Bella Vista, AR 72715 is currently listed for sale with an asking price of $499,900. This property was built in 2026 and has 3 bedrooms and 2 full baths with 2069 sq. ft. Kinross Drive is located in the Perth subdivision within the Gravette school district. Search Perth real estate on www.sherylrealtor.com today.