Sheryl Shumate

BEDS3
BATHS2 full 1 partial
SQUARE FEET2,776
MLS#1362731
STATUSActive
PROPERTY TYPEResidential - Single Family
SUBDIVISIONCOLONIAL HEIGHTS
SCHOOLRussellville
Property Description
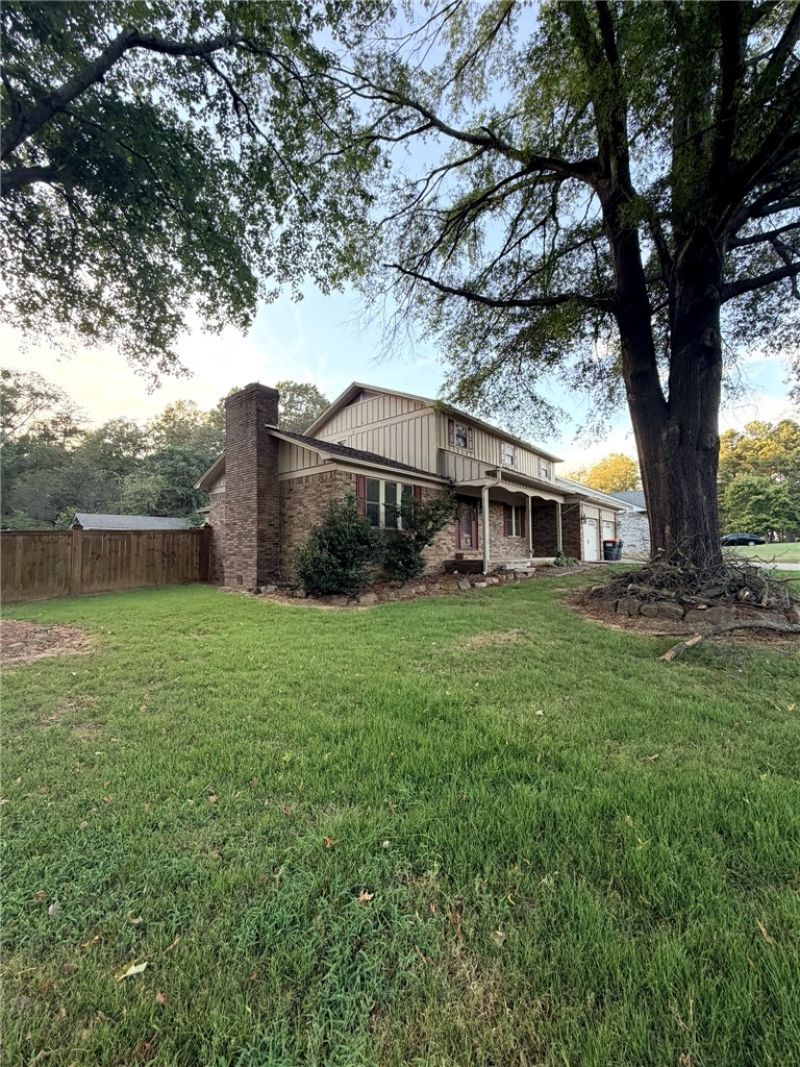
DIAMOND IN THE ROUGH!!! Unlock the potential of this inviting two-story home in Colonial Heights! Featuring 3 bedrooms, 2.5 baths, and a bonus room perfect for a home office, this home offers a flexible layout for modern living. Enjoy a cozy fireplace, renovated kitchen, and sunroom filled with natural light. Upstairs, the primary suite boasts a spa-like walk-in shower with multiple showerheads.Step outside to your private backyard oasis-complete with an inground pool, hot tub, privacy fence, and plenty of space for entertaining. The attached two-car garage adds convenience and storage.While the exterior needs some cosmetic repairs, this home is full of potential. With a little TLC, you can make it your own and add value in a fantastic location. Minutes from Fat Daddy's Bar-B-Que, Midtown Coffee, and Old Bank Sports Grill, you'll love the comfort, opportunity, and convenience this property offers. Don't miss your chance-schedule a showing today!
Property Features
Property Type: Residential - Single Family
Basement: Crawl Space
Cooling: Central Air, Electric
Fireplaces: 1
Heating: Central, Gas
Lot Size: 0.34 Acres
Roof Type: Asphalt, Shingle
Stories: 2.0
Taxes: $1,634
Year Built: 1974
Amenities
Built-in Features
Ceiling Fan(s)
Cathedral Ceiling(s)
Hot Tub/Spa
Pantry
Walk-In Closet(s)
Window Treatments
Concrete Driveway
Feature Descriptions
Appliances: Dishwasher, Disposal, Gas Water Heater, Microwave Hood Fan, Microwave, Refrigerator, Washer
Community Features: Near Fire Station, Near Hospital, Near State Park, Near Schools, Shopping
Days on Site: 4
Exterior: Wood Siding
Fencimg: Partial
Fireplace: Gas Log
Flooring: Luxury Vinyl Plank
Hot Tub: Yes
Laundry: Washer Hookup, Dryer Hookup
Lot: Central Business District, Cleared, Corner Lot, City Lot, Level, Subdivision
Parcel#: 814-00063-000R
Parking: Attached, Garage, Garage Door Opener
Parking Notes: Attached, Garage, Garage Door Opener
Patio/Porch: Enclosed, Patio
Spa: Yes
Spa: Hot Tub
Utilities: Electricity Available, Fiber Optic Available, Natural Gas Available, Phone Available, Sewer Available, Water Available
Water: Public
Water Features: None
Window: Blinds
Local Schools
School District: Russellville
Listed By / Shown By
Listed By
Agency Name: Epique Realty
Shown By
Agent Name: Sheryl Shumate
Agent Phone:
Agency Title: Crye-Leike Real Estate Services

Source: NWAKBOR MLS
Estimate Your Payment
Estimated Payment
$ 840.74 per month $622.94 Principal & Interest $136.17 Property Tax $81.64 Homeowner's InsuranceChange Payment Information
Privacy Policy / DMCA Notice / ADA Accessibility


This site is hosted, designed and copyright
© 1994 - 2026 by
Delta Media Group, Inc. -- Patent Pending --
242 S Cumberland | MLS# 1362731
This single family home located at 242 S Cumberland , Russellville, AR 72801 is currently listed for sale with an asking price of $279,900. This property was built in 1974 and has 3 bedrooms and 2 full and 1 partial baths with 2776 sq. ft. S Cumberland is located in the COLONIAL HEIGHTS subdivision within the Russellville school district. Search COLONIAL HEIGHTS real estate on www.sherylrealtor.com today.