Sheryl Shumate

BEDS3
BATHS3 full
SQUARE FEET2,550
MLS#1358448
STATUSActive
PROPERTY TYPEResidential - Single Family
SUBDIVISIONDouble Tree Estates Ph Ii
SCHOOLFayetteville
Property Description
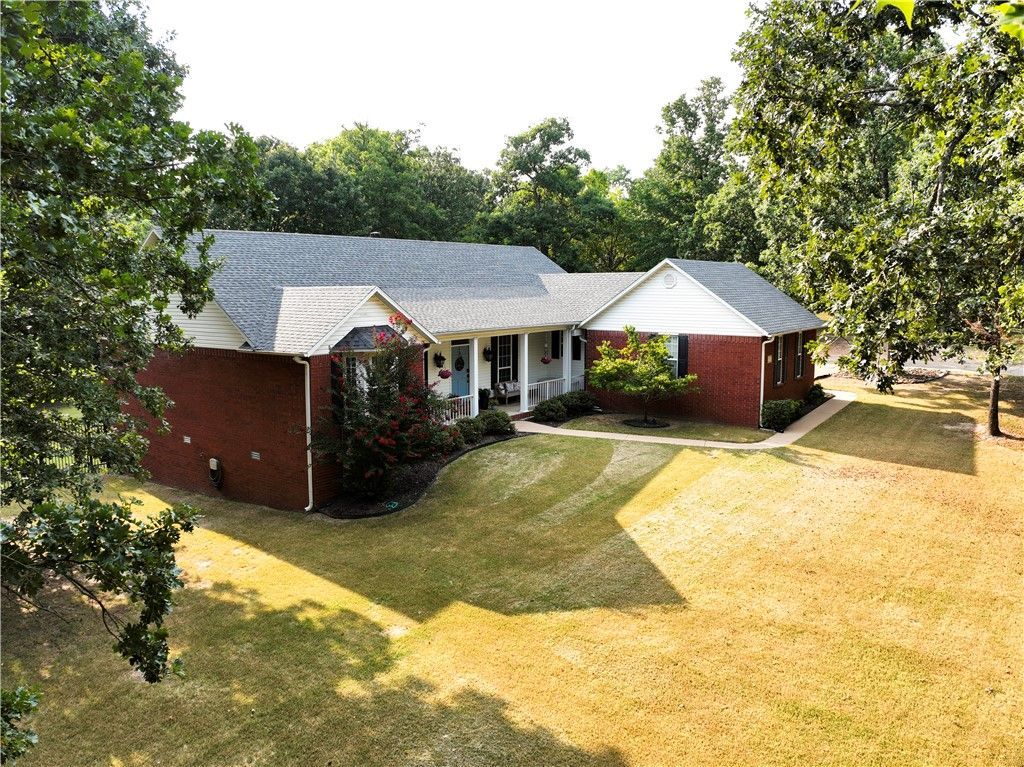
SHOWING NOTICE: Showings are available exclusively during Open House hours for the first two weekends.Fayetteville's premier Double Tree Estates! Packed with character and quality construction, this turnkey home features:Interior & Layout: Hardwood and tile floors throughout, glass transoms above all bed/bath doorways, custom built-ins, dedicated home office, and a 2-sided see-through fireplace (gas/wood-burning).Dual Ensuite Bedrooms: Primary suite with vaulted ceilings & heated bath floors. 2nd bedroom has a private ensuite?ideal for multi-generational living or guests!Outdoor Space: Private porch for entertaining, plus a large, fully fenced yard.Mechanical Systems: Encapsulated climate-controlled crawl space, tankless water heater, 2020 roof, serviced HVAC, and ceiling fans in all bedrooms.A unique, character-filled property in a prime Fayetteville location!
Upcoming Open Houses
Open House Saturday August 15th, 10:00am - 2:00pm
Open House Sunday August 16th, 12:00pm - 4:00pm
Property Features
Property Type: Residential - Single Family
Basement: None, Crawl Space
Cooling: Central Air
Fireplaces: 1
Heating: Central
Home Style: Traditional
Lot Size: 1.86 Acres
Roof Type: Architectural, Shingle
Stories: 1.0
Taxes: $3,480
Year Built: 1998
Amenities
Built-in Features
Ceiling Fan(s)
Cathedral Ceiling(s)
Eat-in Kitchen
Split Bedrooms
Walk-In Closet(s)
Window Treatments
Concrete Driveway
Feature Descriptions
Appliances: Dishwasher, Electric Range, Disposal, Gas Water Heater, Refrigerator, Range Hood, Tankless Water Heater, Plumbed For Ice Maker
Community Features: Near Fire Station, Near Schools, Shopping
Days on Site: 1
Exterior: Brick, Vinyl Siding
Fencimg: Partial
Fireplace: Gas Log, Multi-Sided
Flooring: Tile, Wood
Laundry: Washer Hookup, Dryer Hookup
Lot: City Lot, Landscaped, Level, Subdivision
Parcel#: 171-03597-000
Parking: Garage, Garage Door Opener
Parking Notes: Garage, Garage Door Opener
Patio/Porch: Covered
Sewer: Public Sewer
Utilities: Cable Available, Electricity Available, Natural Gas Available, Sewer Available, Water Available
Water: Public
Water Features: None
Window: Blinds
Room Sizes
Den: 11.6 X 11 Level - Main
Bedroom: 15.7 X 12.5 Level - Main
Bedroom: 12.5 X 15 Level - Main
Primary Bedroom: 13.7 X 16.5 Level - Main
Utility Room: 17.7 X 8 Level - Main
Eatin Kitchen: 12 X 24 Level - Main
Dining Room: 11.6 X 11.8 Level - Main
Living Room: 14.3 X 19.7 Level - Main
Family Room: 15.2 X 19.7 Level - Main
Local Schools
School District: Fayetteville
Listed By / Shown By
Listed By
Agency Name: NAC Real Estate
Shown By
Agent Name: Sheryl Shumate
Agent Phone:
Agency Title: Crye-Leike Real Estate Services

Source: NWAKBOR MLS
Estimate Your Payment
Estimated Payment
$ 2,177.92 per month $1,669.17 Principal & Interest $290.00 Property Tax $218.75 Homeowner's InsuranceChange Payment Information
Privacy Policy / DMCA Notice / ADA Accessibility


This site is hosted, designed and copyright
© 1994 - 2026 by
Delta Media Group, Inc. -- Patent Pending --
2431 N Toy Drive | MLS# 1358448
This single family home located at 2431 N Toy Drive, Fayetteville, AR 72704 is currently listed for sale with an asking price of $750,000. This property was built in 1998 and has 3 bedrooms and 3 full baths with 2550 sq. ft. N Toy Drive is located in the Double Tree Estates Ph Ii subdivision within the Fayetteville school district. Search Double Tree Estates Ph Ii real estate on www.sherylrealtor.com today.