Sheryl Shumate

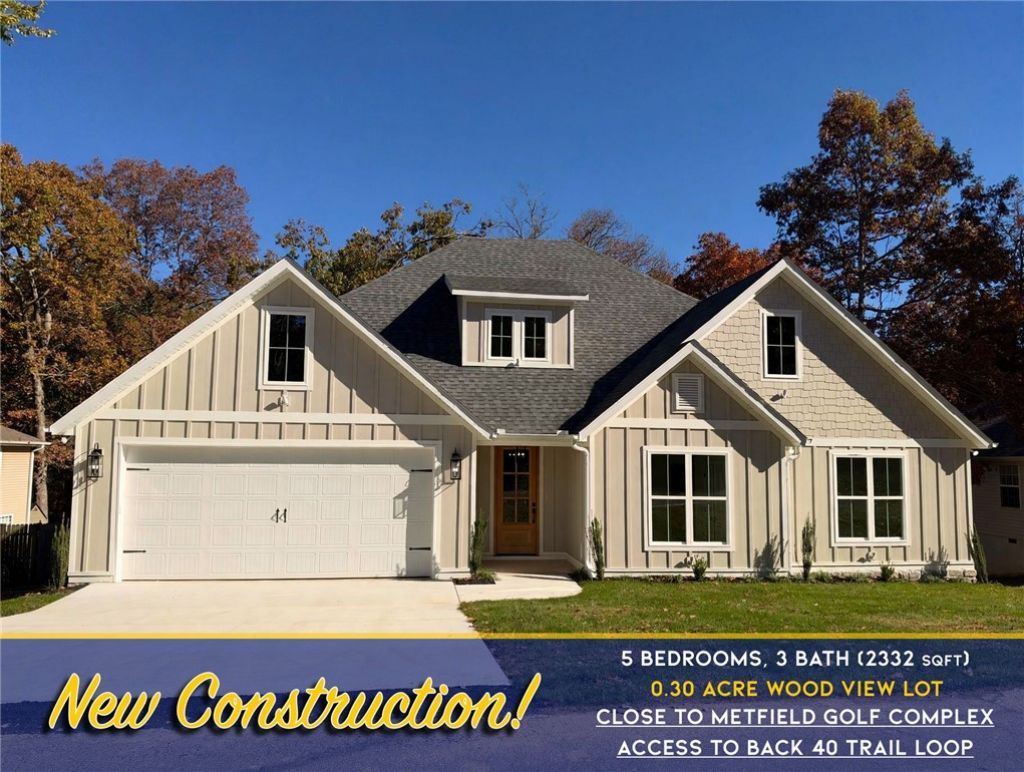
BEDS5
BATHS3 full
SQUARE FEET2,332
MLS#1367811
STATUSActive
PROPERTY TYPEResidential - Single Family
SUBDIVISIONReighton Sub Bvv
SCHOOLBentonville
Property Description
Set on a 0.30-acre lot in a desirable Bella Vista location, this inviting 5-bed, 3-bath home offers a wonderful blend of space, comfort, & thoughtful design. The vaulted living room, centered around a beautiful stone fireplace, creates a warm & welcoming gathering space, with an open feel that makes it easy to enjoy time with family & friends. The spacious custom kitchen brings both character & functionality, featuring a distinctive stove & coordinating hood vent that add a beautiful focal point to the space. The vaulted primary bedroom offers a peaceful place to unwind, while the generously sized primary bath features a walk-in shower & soaking tub. A large walk-in closet with a built-in drawer stack provides convenient storage. Enjoy a convenient Bella Vista location just minutes from Dogwood Golf Course & Metfield Recreation Center. With nearby lakes, walking trails, shopping, & dining, this home offers the comfort of a welcoming place to call home while keeping recreation & everyday essentials close at hand.
Property Features
Property Type: Residential - Single Family
Basement: Crawl Space
Cooling: Central Air
Fireplaces: 1
Heating: Central
Lot Size: 0.30 Acres
Roof Type: Architectural, Shingle
Stories: 1.0
Taxes: $0
Year Built: 2026
Amenities
Ceiling Fan(s)
Cathedral Ceiling(s)
Eat-in Kitchen
Pantry
Programmable Thermostat
Quartz Counters
Walk-In Closet(s)
Concrete Driveway
Feature Descriptions
Appliances: Dishwasher, Electric Water Heater, Gas Range, Microwave
Community Features: Biking, Golf, Trails/Paths
Days on Site: 3
Exterior: Masonite, Vinyl Siding
Fencimg: None
Fireplace: Living Room
Flooring: Carpet, Tile, Wood
HOA Fee: 40/ Monthly
Laundry: Washer Hookup, Dryer Hookup
Lot: Cleared
Parcel#: 16-25912-000
Parking: Attached, Garage, Garage Door Opener
Parking Notes: Attached, Garage, Garage Door Opener
Patio/Porch: Patio
Utilities: Electricity Available, Sewer Available, Water Available
Water: Public
Water Features: None
Local Schools
School District: Bentonville
Listed By / Shown By
Listed By
Agency Name: Cypress & Pine Realty
Shown By
Agent Name: Sheryl Shumate
Agent Phone:
Agency Title: Crye-Leike Real Estate Services

Source: NWAKBOR MLS
Estimate Your Payment
Estimated Payment
$ 1,382.59 per month $1,222.39 Principal & Interest $0.00 Property Tax (data not provided by mls) $160.20 Homeowner's InsuranceChange Payment Information
Privacy Policy / DMCA Notice / ADA Accessibility


This site is hosted, designed and copyright
© 1994 - 2026 by
Delta Media Group, Inc. -- Patent Pending --
25 Reighton Drive | MLS# 1367811
This single family home located at 25 Reighton Drive , Bella Vista, AR 72714 is currently listed for sale with an asking price of $549,250. This property was built in 2026 and has 5 bedrooms and 3 full baths with 2332 sq. ft. Reighton Drive is located in the Reighton Sub Bvv subdivision within the Bentonville school district. Search Reighton Sub Bvv real estate on www.sherylrealtor.com today.