Sheryl Shumate

BEDS3
BATHS2 full 1 partial
SQUARE FEET2,371
MLS#1359038
STATUSActive
PROPERTY TYPEResidential - Single Family
SUBDIVISIONChateau Terrace Unit 1 Ph 1 Rogers
SCHOOLRogers
Property Description
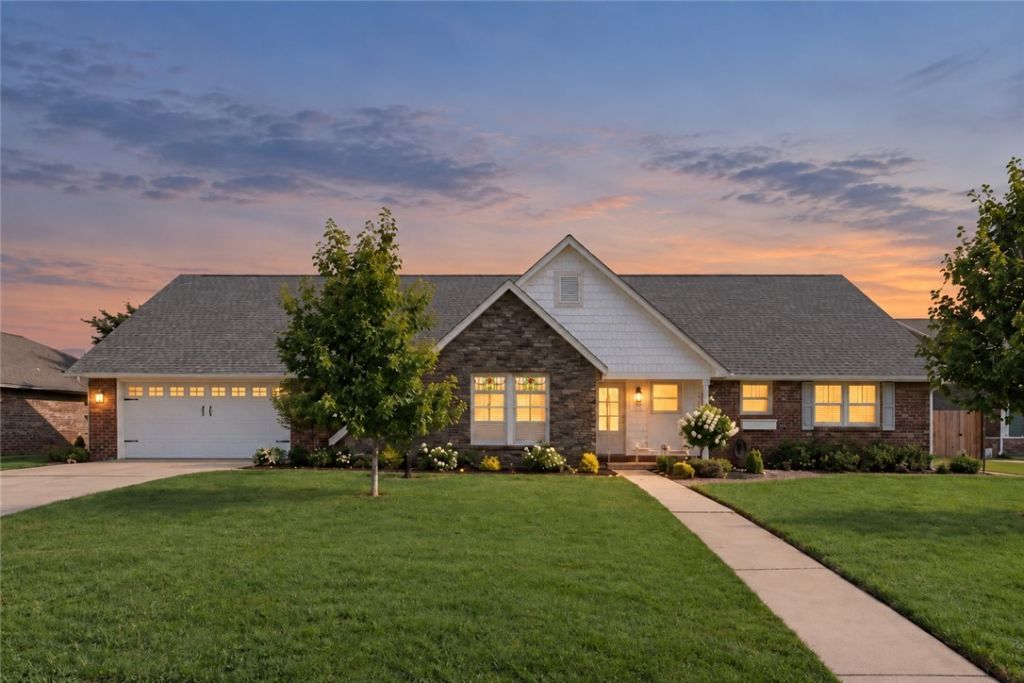
Character, updates and a convenient central Rogers location come together in this inviting home. Inside, hardwood floors, decorative stained glass, solid wood doors, custom millwork and crown molding create warmth and personality throughout. The main living area features a dramatic beamed ceiling and fireplace while the spacious kitchen offers abundant cabinetry and double ovens. Two remodeled bathrooms and a bright sunroom with walls of windows and its own mini split provide comfortable flexible living space. Recent improvements include a 2024 roof, new windows, water heater, attic insulations, garage door and opener, fencing and exterior lighting. Outside, enjoy mature landscaping, brick pathways, a fenced backyard and a charming garden or storage building. Conveniently located near trails, shopping, dining and everything NWA has to offer.
Property Features
Property Type: Residential - Single Family
Cooling: Central Air, Electric
Fireplaces: 1
Heating: Central, Gas
Home Style: Cabin, Ranch
Lot Size: 0.27 Acres
Roof Type: Architectural, Shingle
Stories: 1.0
Taxes: $1,638
Year Built: 1978
Amenities
Attic
Storage
Concrete Driveway
Feature Descriptions
Appliances: Built-In Range, Built-In Oven, Counter Top, Double Oven, Dishwasher, Electric Cooktop, Electric Oven, Gas Water Heater, Microwave Hood Fan, Microwave, Range Hood, Smooth Cooktop
Community Features: Near Schools
Days on Site: 42
Exterior: Brick, Frame
Fencimg: Back Yard, Privacy, Wood
Fireplace: Electric, Family Room
Flooring: Carpet, Tile, Wood
Lot: City Lot, Level, Subdivision
Lot Dimensions: 95x125
Parcel#: 02-03356-000
Parking: Attached, Garage, Garage Door Opener
Parking Notes: Attached, Garage, Garage Door Opener
Patio/Porch: Other, See Remarks
Sewer: Public Sewer
Utilities: Cable Available, Electricity Available, Natural Gas Available, Sewer Available, Water Available
Water: Public
Water Features: None
Window: Double Pane Windows, ENERGY STAR Qualified Windows, Vinyl
Room Sizes
Garage: 20.6 X 26.1 Level - Main
Primary Bathroom: 5 X 12.2 Level - Main
Primary Bedroom: 12.2 X 16.3 Level - Main
Bedroom: 13.4 X 10.8 Level - Main
Bedroom: 11.11 X 12.9 Level - Main
Utility Room: 16 X 6 Level - Main
Sunroom: 19.9 X 13.11 Level - Main
Family Room: 13.11 X 25.2 Level - Main
Dining Room: 11.3 X 10.9 Level - Main
Living Room: 12 X 16.11 Level - Main
Local Schools
School District: Rogers
Listed By / Shown By
Listed By
Agency Name: Better Homes and Gardens Real Estate Journey Bento
Shown By
Agent Name: Sheryl Shumate
Agent Phone:
Agency Title: Crye-Leike Real Estate Services

Source: NWAKBOR MLS
Estimate Your Payment
Estimated Payment
$ 1,437.60 per month $1,150.35 Principal & Interest $136.50 Property Tax $150.76 Homeowner's InsuranceChange Payment Information
Privacy Policy / DMCA Notice / ADA Accessibility


This site is hosted, designed and copyright
© 1994 - 2026 by
Delta Media Group, Inc. -- Patent Pending --
2505 W Orleans Drive | MLS# 1359038
This single family home located at 2505 W Orleans Drive, Rogers, AR 72758 is currently listed for sale with an asking price of $516,878. This property was built in 1978 and has 3 bedrooms and 2 full and 1 partial baths with 2371 sq. ft. W Orleans Drive is located in the Chateau Terrace Unit 1 Ph 1 Rogers subdivision within the Rogers school district. Search Chateau Terrace Unit 1 Ph 1 Rogers real estate on www.sherylrealtor.com today.