Sheryl Shumate

BEDS3
BATHS2 full
SQUARE FEET1,972
MLS#1366366
STATUSActive
PROPERTY TYPEResidential - Single Family
SUBDIVISION25-10-30
SCHOOLAlma
Property Description
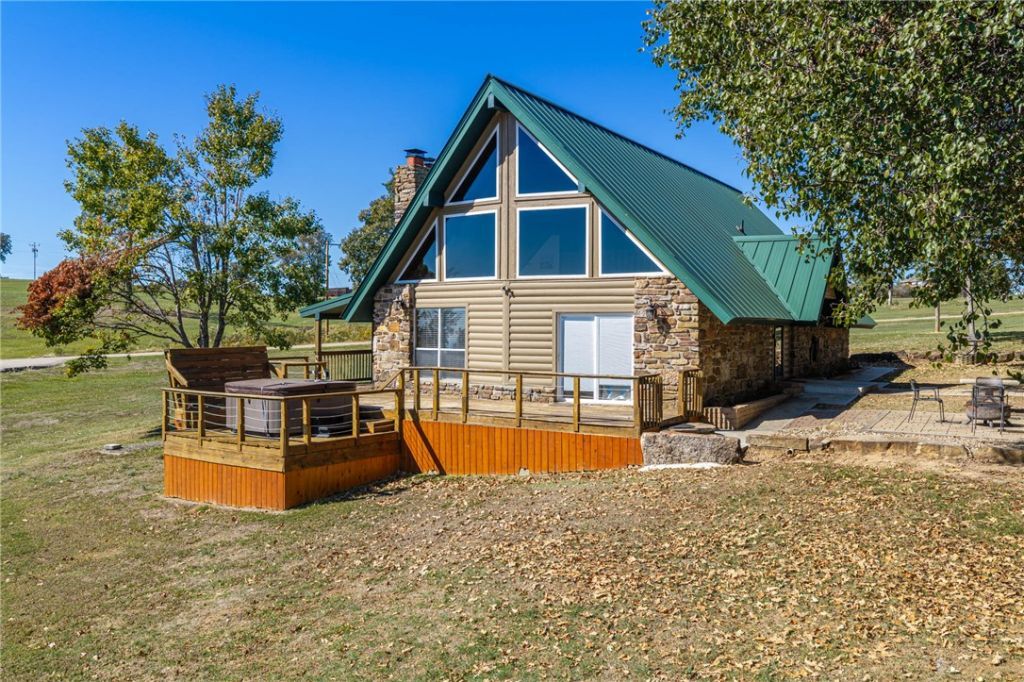
BREATHTAKING RIVER VALLEY VIEWS & OUTDOOR LIVING! (Please note, GPS will not get you to the property. Call or text for directions.) If you love amazing views, peaceful surroundings, and space to enjoy the outdoors, this unique rock home is a must-see! Situated on 3.7 acres overlooking a pond and the River Valley, this 2-story, 3-bed, 2-bath home offers scenic views and country charm. Large windows bring the beauty of the outdoors inside, while multiple decks provide the perfect spots to sip your morning coffee, entertain, or relax. The outdoor enjoyment continues with a firepit area for gathering under the stars, plus a hot tub that conveys with the property. Inside, you'll find granite countertops and a cozy wood-burning stove that adds warmth and character. Additional features include a metal roof (2023), newer high-efficiency HVAC, detached 2-car garage/shop, and circle drive. Enjoy your own slice of country living with room to spread out-all just minutes from town. Come for the views, stay for the lifestyle!
Property Features
Property Type: Residential - Single Family
Cooling: Central Air, Electric
Fireplaces: 1
Heating: Central, Electric
Home Style: Chalet/Alpine
Lot Size: 3.74 Acres
Roof Type: Metal
Stories: 2.0
Taxes: $848
Year Built: 1983
Amenities
Attic
Ceiling Fan(s)
Cathedral Ceiling(s)
Eat-in Kitchen
Granite Counters
Hot Tub/Spa
None
Storage
Wood Burning Stove
Feature Descriptions
Appliances: Dishwasher, Electric Water Heater, Disposal, Microwave Hood Fan, Microwave, Refrigerator, Washer
Days on Site: 19
Exterior: Log Siding, Rock
Fencimg: None
Fireplace: Wood Burning Stove
Flooring: Laminate, Simulated Wood, Tile
Hot Tub: Yes
Laundry: Washer Hookup, Dryer Hookup
Lot: Cleared, Not In Subdivision, None, Outside City Limits, Open Lot, Sloped, Views
Parcel#: 001-08459-000
Parking: Detached, Garage, Asphalt, Circular Driveway
Parking Notes: Detached, Garage, Asphalt, Circular Driveway
Patio/Porch: Covered, Deck, Patio, Porch
Sewer: Septic Tank
Spa: Yes
Spa: Hot Tub
Utilities: Electricity Available, Sewer Available, Septic Available, Water Available
Water: Public
Water Features: None
Local Schools
School District: Alma
Listed By / Shown By
Listed By
Agency Name: Keller Williams Platinum Realty
Shown By
Agent Name: Sheryl Shumate
Agent Phone:
Agency Title: Crye-Leike Real Estate Services

Source: NWAKBOR MLS
Estimate Your Payment
Estimated Payment
$ 875.93 per month $711.96 Principal & Interest $70.67 Property Tax $93.30 Homeowner's InsuranceChange Payment Information
Privacy Policy / DMCA Notice / ADA Accessibility


This site is hosted, designed and copyright
© 1994 - 2026 by
Delta Media Group, Inc. -- Patent Pending --
2514 Harmony Road | MLS# 1366366
This single family home located at 2514 Harmony Road , Alma, AR 72921 is currently listed for sale with an asking price of $319,900. This property was built in 1983 and has 3 bedrooms and 2 full baths with 1972 sq. ft. Harmony Road is located in the 25-10-30 subdivision within the Alma school district. Search 25-10-30 real estate on www.sherylrealtor.com today.