Sheryl Shumate

BEDS3
BATHS2 full
SQUARE FEET1,508
MLS#1358183
STATUSActive
PROPERTY TYPEResidential - Single Family
SUBDIVISIONHighland Greens
SCHOOLPrairie Grove
Property Description
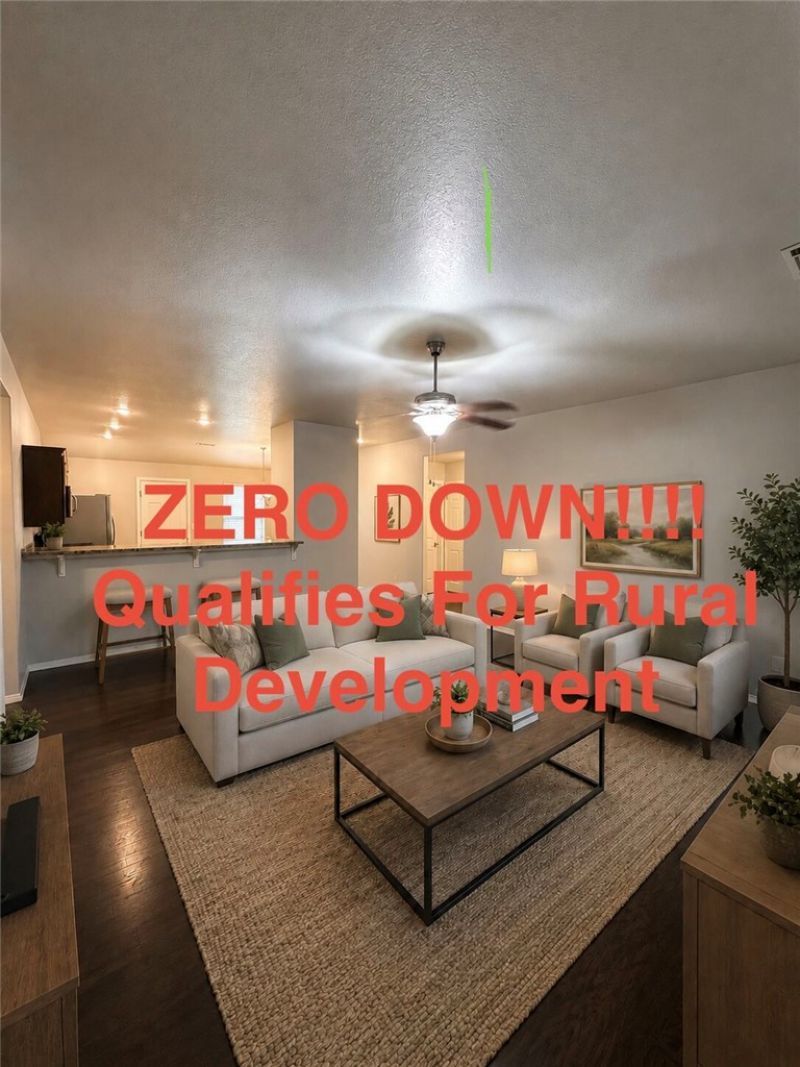
Qualifies for ZERO down Rural Development Lending. Nestled on a peaceful lot that feels even larger thanks to the open space behind the property, this move-in ready 3-bedroom, 2-bath brick home offers comfort, privacy, and room to enjoy country-style living. Fresh interior paint gives the home a clean, updated feel, while the warm and inviting layout features a mix of wood, tile, and carpet flooring throughout. The home includes an established dining area perfect for gatherings and everyday meals. The spacious primary suite boasts a huge walk-in closet, and abundant storage can be found throughout the home with multiple closets and a generous pantry. Enjoy the privacy and wide-open feel of the backyard while still being conveniently located just 6.5 miles from UofA and close to shopping, dining, and other everyday amenities. With its serene setting and thoughtful design, this property offers the perfect blend of space, functionality, and charm.
Property Features
Property Type: Residential - Single Family
Cooling: Central Air, Electric
Heating: Central, Gas
Lot Size: 0.16 Acres
Roof Type: Architectural, Shingle
Stories: 1.0
Taxes: $1,143
Year Built: 2014
Amenities
Ceiling Fan(s)
Eat-in Kitchen
Other
Split Bedrooms
Walk-In Closet(s)
Window Treatments
Concrete Driveway
Feature Descriptions
Appliances: Dishwasher, Electric Cooktop, Electric Oven, Electric Range, Electric Water Heater, Disposal, Microwave Hood Fan, Microwave, Smooth Cooktop, Self Cleaning Oven
Community Features: Curbs, Sidewalks
Days on Site: 5
Exterior: Brick
Fencimg: None
Flooring: Carpet, Tile, Wood
Laundry: Washer Hookup, Dryer Hookup
Lot: Cleared, City Lot, Landscaped, None, Rural Lot, Views
Lot Dimensions: 65ftx110ft
Parcel#: 805-21776-000
Parking: Attached, Garage, Garage Door Opener
Parking Notes: Attached, Garage, Garage Door Opener
Patio/Porch: Patio
Utilities: Cable Available, Electricity Available, Natural Gas Available, Phone Available, Sewer Available, Water Available
Water: Public
Water Features: None
Window: Blinds
Local Schools
School District: Prairie Grove
Listed By / Shown By
Listed By
Agency Name: Flat Fee Realty
Shown By
Agent Name: Sheryl Shumate
Agent Phone:
Agency Title: Crye-Leike Real Estate Services

Source: NWAKBOR MLS
Estimate Your Payment
Estimated Payment
$ 823.99 per month $644.30 Principal & Interest $95.25 Property Tax $84.44 Homeowner's InsuranceChange Payment Information
Privacy Policy / DMCA Notice / ADA Accessibility


This site is hosted, designed and copyright
© 1994 - 2026 by
Delta Media Group, Inc. -- Patent Pending --
2520 Iron Avenue | MLS# 1358183
This single family home located at 2520 Iron Avenue, Farmington, AR 72730 is currently listed for sale with an asking price of $289,500. This property was built in 2014 and has 3 bedrooms and 2 full baths with 1508 sq. ft. Iron Avenue is located in the Highland Greens subdivision within the Prairie Grove school district. Search Highland Greens real estate on www.sherylrealtor.com today.