Sheryl Shumate

BEDS2
BATHS1 full 1 partial
SQUARE FEET1,296
MLS#1362880
STATUSActive
PROPERTY TYPEResidential - Condominium
SUBDIVISIONParadise Gardens Condo
SCHOOLFayetteville
Property Description
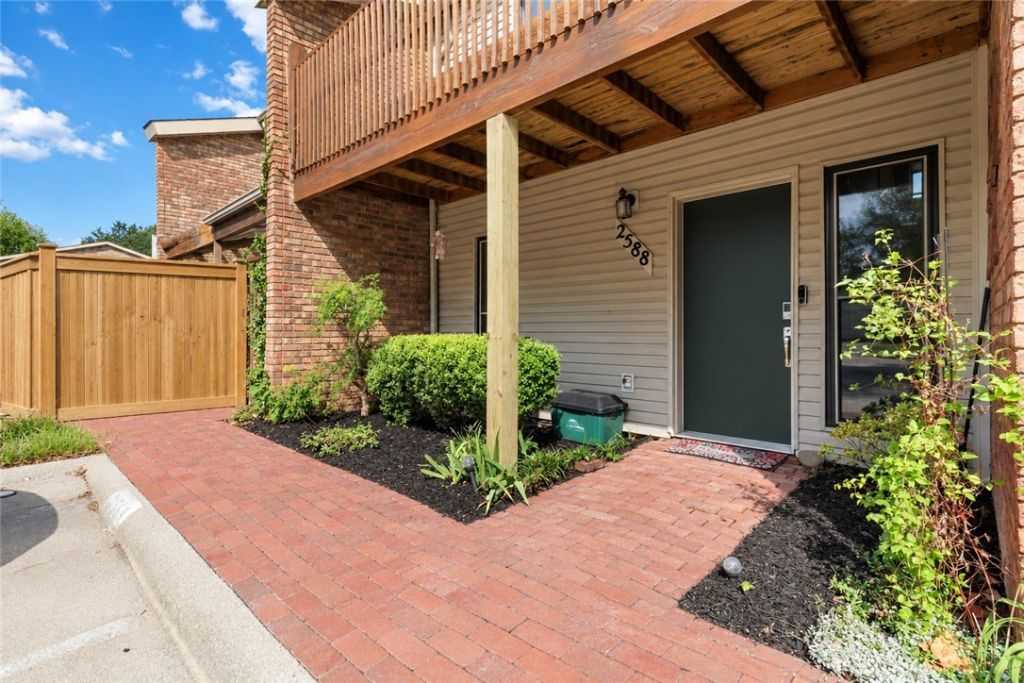
Golf course living on Paradise Valley with the major updates already done. This 2 bed, 1.5 bath home offers 1,296 sq ft and features new fencing and new railing on the balconies(currently being installed), so you can enjoy the fairway views without a to-do list. Inside, new carpet and paint, new bathroom countertops, and a new fireplace with new tile and insert create a warm, move-in ready feel. Enjoy the POA tennis/pickleball courts. You're steps from the Razorback Greenway for walking, running, and cycling, with schools, shopping, and dining close by. A rare combination of setting, convenience, and recent improvements in one of Fayetteville's established neighborhoods.
Property Features
Property Type: Residential - Condominium
Cooling: Central Air, Electric
Fireplaces: 1
Heating: Central, Electric
Home Style: Traditional
Lot Size: 0.06 Acres
Roof Type: Architectural, Shingle
Stories: 2.0
Taxes: $674
Year Built: 1981
Amenities
Ceiling Fan(s)
Pantry
Concrete Driveway
Feature Descriptions
Appliances: Dishwasher, Electric Water Heater, Disposal, Self Cleaning Oven, Plumbed For Ice Maker
Community Features: Biking, Golf, Near Hospital, Near Schools, Park, Shopping, Trails/Paths
Exterior: Brick, Vinyl Siding
Fencimg: Partial, Privacy, Wood
Fireplace: Living Room, Wood Burning
Flooring: Carpet, Tile, Wood
Laundry: Washer Hookup, Dryer Hookup
Lot: Central Business District, Cleared, City Lot, Landscaped, Level, Near Park, Subdivision, Views, Near Golf Course
Parcel#: 765-09470-000
Patio/Porch: Balcony, Patio, Porch
Sewer: Public Sewer
Special View Info: Golf Course
Utilities: Electricity Available, Fiber Optic Available, Sewer Available, Water Available, Recycling Collection
Water: Public
Water Features: None
Room Sizes
Den: 13.3 X 11.11 Level - Main
Dining Room: 19.3 X 16 Level - Main
Bedroom: 13.3 X 11.11 Level - Main
Living Room: 19.3 X 16 Level - Main
Family Room: 13.1 X 7.6 Level - Main
Bedroom: 13.3 X 11.11 Level - Second
Kitchen: 13.1 X 7.6 Level - Main
Bedroom: 13.3 X 11.11 Level - Main
Primary Bedroom: 14.5 X 13.1 Level - Main
Local Schools
School District: Fayetteville
Listed By / Shown By
Listed By
Agency Name: Collier & Associates
Shown By
Agent Name: Sheryl Shumate
Agent Phone:
Agency Title: Crye-Leike Real Estate Services

Source: NWAKBOR MLS
Estimate Your Payment
Estimated Payment
$ 670.37 per month $543.04 Principal & Interest $56.17 Property Tax $71.17 Homeowner's InsuranceChange Payment Information
Privacy Policy / DMCA Notice / ADA Accessibility


This site is hosted, designed and copyright
© 1994 - 2026 by
Delta Media Group, Inc. -- Patent Pending --
2588 E Sweetbriar Drive | MLS# 1362880
This condo located at 2588 E Sweetbriar Drive , Fayetteville, AR 72703 is currently listed for sale with an asking price of $244,000. This property was built in 1981 and has 2 bedrooms and 1 full and 1 partial baths with 1296 sq. ft. E Sweetbriar Drive is located in the Paradise Gardens Condo subdivision within the Fayetteville school district. Search Paradise Gardens Condo real estate on www.sherylrealtor.com today.