Sheryl Shumate

BEDS3
BATHS2 full 1 partial
SQUARE FEET1,900
MLS#1356828
STATUSActive
PROPERTY TYPEResidential - Townhouse
SUBDIVISIONTimber Ridge Estates
SCHOOLFayetteville
Property Description
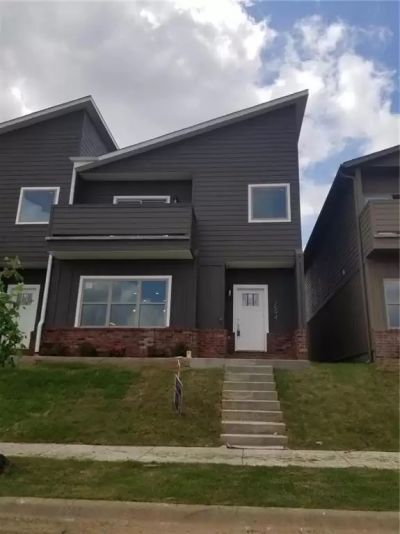
Modern townhome in the Heart of Fayetteville! This beautifully designed townhome offers a stylish, low-maintenance lifestyle with an open-concept floor plan and quality finishes throughout. Features include luxury vinyl flooring, custom cabinetry, granite countertops, stainless steel appliances, and spacious walk-in closets. The second level offers three bedrooms, a dedicated office, and two full bathrooms, while the main level includes a convenient guest half bath. Modern finishes, functional living spaces, and an ideal Fayetteville location make this townhome a great place to call home! Flat driveway. Refrigerator, washer, and dryer convey. Second property with the same floor plan available. See MLS# 1356832
Property Features
Property Type: Residential - Townhouse
Cooling: Central Air, Electric
Heating: Central, Electric
Lot Size: 0.05 Acres
Roof Type: Architectural, Shingle
Stories: 2.0
Taxes: $1,200
Year Built: 2022
Amenities
Granite Counters
Programmable Thermostat
Walk-In Closet(s)
Window Treatments
Concrete Driveway
Feature Descriptions
Appliances: Dishwasher, Electric Oven, Electric Range, Electric Water Heater, Disposal, Microwave Hood Fan, Microwave, ENERGY STAR Qualified Appliances, Plumbed For Ice Maker
Community Features: Curbs, Trails/Paths
Exterior: Concrete
Fencimg: None
Flooring: Vinyl
Laundry: Washer Hookup, Dryer Hookup
Lot: Cleared, Subdivision, Sloped
Parcel#: 765-31462-000
Parking: Attached, Garage, Garage Door Opener
Parking Notes: Attached, Garage, Garage Door Opener
Patio/Porch: Balcony
Sewer: Public Sewer
Utilities: Cable Available, Electricity Available, Natural Gas Not Available, Sewer Available, Water Available
Water: Public
Water Features: None
Window: Blinds
Room Sizes
Bedroom: 17 X 12 Level - Second
Bedroom: 14 X 12.5 Level - Second
Den: 10 X 9 Level - Second
Primary Bathroom: 11 X 7 Level - Second
Primary Bedroom: 14 X 13.5 Level - Second
Kitchen: 13 X 12.5 Level - Main
Living Room: 24.5 X 13 Level - Main
Local Schools
School District: Fayetteville
Listed By / Shown By
Listed By
Agency Name: Elite Realty
Shown By
Agent Name: Sheryl Shumate
Agent Phone:
Agency Title: Crye-Leike Real Estate Services

Source: NWAKBOR MLS
Estimate Your Payment
Estimated Payment
$ 1,041.45 per month $832.36 Principal & Interest $100.00 Property Tax $109.08 Homeowner's InsuranceChange Payment Information
Privacy Policy / DMCA Notice / ADA Accessibility


This site is hosted, designed and copyright
© 1994 - 2026 by
Delta Media Group, Inc. -- Patent Pending --
2594 N Ward Drive | MLS# 1356828
This townhouse located at 2594 N Ward Drive , Fayetteville, AR 72704 is currently listed for sale with an asking price of $374,000. This property was built in 2022 and has 3 bedrooms and 2 full and 1 partial baths with 1900 sq. ft. N Ward Drive is located in the Timber Ridge Estates subdivision within the Fayetteville school district. Search Timber Ridge Estates real estate on www.sherylrealtor.com today.