Sheryl Shumate

BEDS3
BATHS2 full
SQUARE FEET1,858
MLS#1367841
STATUSActive
PROPERTY TYPEResidential - Single Family
SUBDIVISIONLockhart Sub
SCHOOLGravette
Property Description
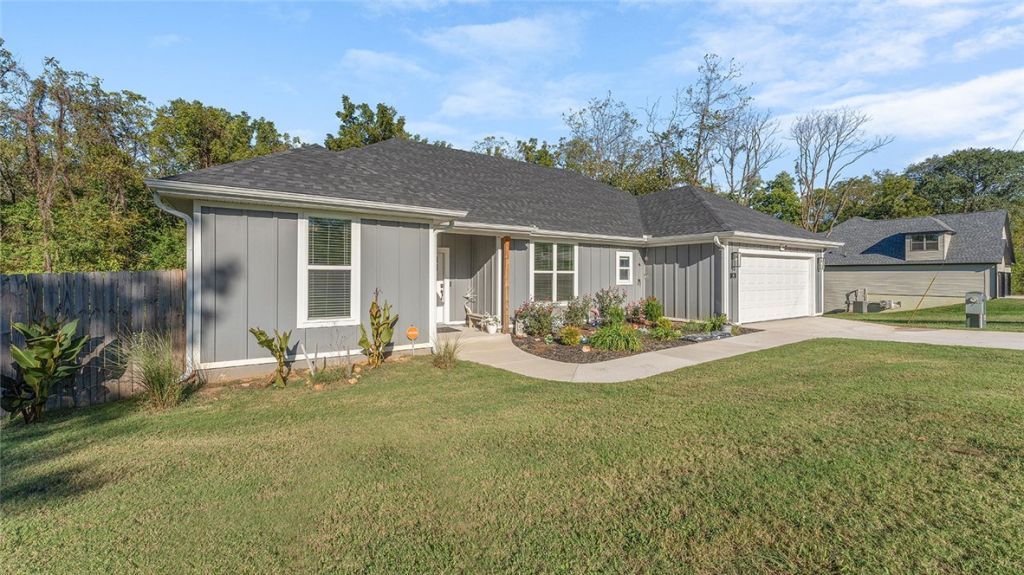
Spend the morning riding Bella Vista's Little Sugar or Back 40 trails, or head to Bentonville for Coler Mountain Bike Preserve and Slaughter Pen. Loch Lomond's boat launches and Highlands Golf Course are nearby, with Lake Avalon and Lake Windsor across town. Convenient I-49 access puts Walmart's new corporate headquarters, Crystal Bridges and downtown Bentonville dining within reach. Built in 2024 on a level 0.35-acre lot, this single-level 3-bedroom, 2-bath home features an open layout with split bedrooms and a kitchen with granite counters, stainless steel appliances and a pantry. The primary suite offers separate vanities, a walk-in closet and a tiled shower with frameless glass. Unwind on the covered back deck overlooking a natural setting. A 24' x 12' shed, saltwater hot tub with chiller, Sunlighten infrared sauna with chromotherapy, and Moore Water softener and reverse osmosis system all convey.
Property Features
Property Type: Residential - Single Family
Basement: None
Cooling: Central Air, Electric
Heating: Central, Electric
Home Style: Traditional
Lot Size: 0.35 Acres
Roof Type: Architectural, Shingle
Stories: 1.0
Taxes: $2,818
Year Built: 2024
Amenities
Attic
Wet Bar
Built-in Features
Ceiling Fan(s)
Eat-in Kitchen
Granite Counters
Hot Tub/Spa
Other
Pantry
Split Bedrooms
Storage
Walk-In Closet(s)
Window Treatments
Concrete Driveway
Feature Descriptions
Appliances: Dishwasher, Electric Range, Electric Water Heater, Disposal, Microwave Hood Fan, Microwave, Self Cleaning Oven, ENERGY STAR Qualified Appliances, Plumbed For Ice Maker
Community Features: Biking, Clubhouse, Fitness, Golf, Playground, Pool, Tennis Court(s), Park, Trails/Paths
Days on Site: 3
Exterior: Vinyl Siding
Fencimg: None
Fireplace: None
Flooring: Carpet, Luxury Vinyl Plank, Tile
Hot Tub: Yes
Laundry: Washer Hookup, Dryer Hookup
Lot: Landscaped, Level, Near Park, Subdivision, Close to Clubhouse
Parcel#: 16-36292-000
Parking: Attached, Garage, Garage Door Opener
Parking Notes: Attached, Garage, Garage Door Opener
Patio/Porch: Covered, Deck
Pool: None, Community
Sewer: Septic Tank
Spa: Yes
Spa: Hot Tub
Swimming Pool: Yes
Utilities: Electricity Available, Septic Available, Water Available
Water: Public
Water Features: None
Window: Double Pane Windows, Vinyl, Blinds
Room Sizes
Dining Room: 12.10 X 11.8 Level - Main
Living Room: 22 X 11.6 Level - Main
Primary Bedroom: 18 X 13.5 Level - Main
Kitchen: 22 X 9 Level - Main
Bedroom: 12.5 X 12 Level - Main
Bedroom: 12.5 X 12 Level - Main
Local Schools
School District: Gravette
Listed By / Shown By
Listed By
Agency Name: Keller Williams Market Pro Realty Branch Office
Shown By
Agent Name: Sheryl Shumate
Agent Phone:
Agency Title: Crye-Leike Real Estate Services

Source: NWAKBOR MLS
Estimate Your Payment
Estimated Payment
$ 1,380.17 per month $1,012.63 Principal & Interest $234.83 Property Tax $132.71 Homeowner's InsuranceChange Payment Information
Privacy Policy / DMCA Notice / ADA Accessibility


This site is hosted, designed and copyright
© 1994 - 2026 by
Delta Media Group, Inc. -- Patent Pending --
26 Cannich Drive | MLS# 1367841
This single family home located at 26 Cannich Drive , Bella Vista, AR 72715 is currently listed for sale with an asking price of $455,000. This property was built in 2024 and has 3 bedrooms and 2 full baths with 1858 sq. ft. Cannich Drive is located in the Lockhart Sub subdivision within the Gravette school district. Search Lockhart Sub real estate on www.sherylrealtor.com today.