Sheryl Shumate

BEDS4
BATHS3 full 2 partial
SQUARE FEET3,794
MLS#1358737
STATUSActive
PROPERTY TYPEResidential - Single Family
SUBDIVISIONStonemeadow Sub
SCHOOLFayetteville
Property Description
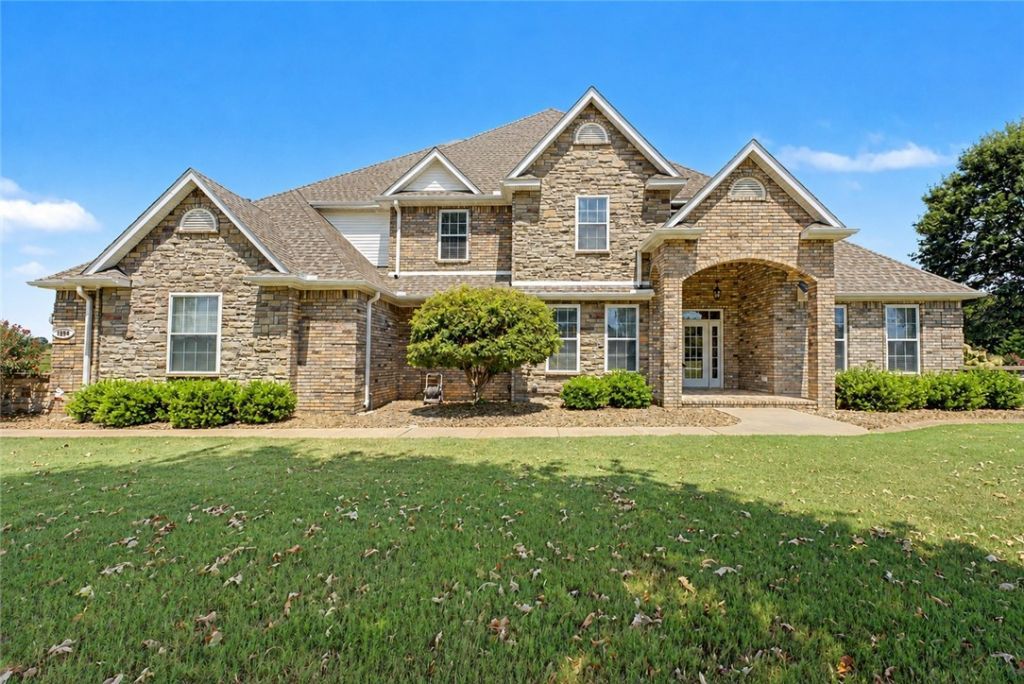
Beautiful 4-bedroom home with 3 full & 2 half baths on 2 acres with an expansive lawn & room to enjoy the outdoors. A brick & stone exterior, classic architectural details, mature landscaping & detached garage create impressive curb appeal. Inside, the spacious floor plan offers multiple living & entertaining areas. Major updates include new carpet, oven, roof & gutters in 2025; primary suite A/C in 2022; two additional A/C units in 2021; & water heater & dishwasher in 2020. The covered outdoor living area features a wood-plank ceiling, stone fireplace & cooking space with a built-in grill overlooking the large backyard?ideal for entertaining or relaxing year-round. A large detached garage with expansive attic space provides abundant storage & potential to finish as a guest suite, apartment, home office or additional living space. With its generous lot, flexible spaces & indoor-outdoor living, this home offers comfort, functionality & exciting future possibilities.
Property Features
Property Type: Residential - Single Family
Basement: None
Cooling: Central Air, Electric
Fireplaces: 2
Heating: Central, Gas
Home Style: Traditional
Lot Size: 2.03 Acres
Roof Type: Architectural, Shingle
Stories: 2.0
Taxes: $4,234
Year Built: 2005
Amenities
Built-in Features
Ceiling Fan(s)
Central Vacuum
Eat-in Kitchen
Granite Counters
Intercom
Walk-In Closet(s)
Window Treatments
Concrete Driveway
Feature Descriptions
Appliances: Dishwasher, Disposal, Gas Water Heater
Exterior: Brick, Rock
Fencimg: Back Yard, Metal, Partial
Fireplace: Living Room, Outside
Flooring: Carpet, Tile, Wood
HOA Fee: 400/ Annually
Laundry: Washer Hookup, Dryer Hookup
Lot: Landscaped, None, Subdivision
Other Equipment: Intercom
Parcel#: 770-17869-000
Parking: Garage, Garage Door Opener
Parking Notes: Garage, Garage Door Opener
Patio/Porch: Covered, Patio
Sewer: Septic Tank
Utilities: Cable Available, Electricity Available, Natural Gas Available, Phone Available, Septic Available, Water Available, Recycling Collection
Water: Public
Water Features: None
Window: Double Pane Windows, Wood Frames, Blinds
Local Schools
School District: Fayetteville
Listed By / Shown By
Listed By
Agency Name: Bassett Mix And Associates, Inc
Shown By
Agent Name: Sheryl Shumate
Agent Phone:
Agency Title: Crye-Leike Real Estate Services

Source: NWAKBOR MLS
Estimate Your Payment
Estimated Payment
$ 2,857.48 per month $2,214.44 Principal & Interest $352.83 Property Tax $290.21 Homeowner's InsuranceChange Payment Information
Privacy Policy / DMCA Notice / ADA Accessibility


This site is hosted, designed and copyright
© 1994 - 2026 by
Delta Media Group, Inc. -- Patent Pending --
2634 River Rock Circle | MLS# 1358737
This single family home located at 2634 River Rock Circle , Fayetteville, AR 72703 is currently listed for sale with an asking price of $995,000. This property was built in 2005 and has 4 bedrooms and 3 full and 2 partial baths with 3794 sq. ft. River Rock Circle is located in the Stonemeadow Sub subdivision within the Fayetteville school district. Search Stonemeadow Sub real estate on www.sherylrealtor.com today.