Sheryl Shumate

BEDS3
BATHS2 full
SQUARE FEET2,096
MLS#1367377
STATUSActive
PROPERTY TYPEResidential - Single Family
SUBDIVISIONSOUTHWINDS S-D PH I
SCHOOLFarmington
Property Description
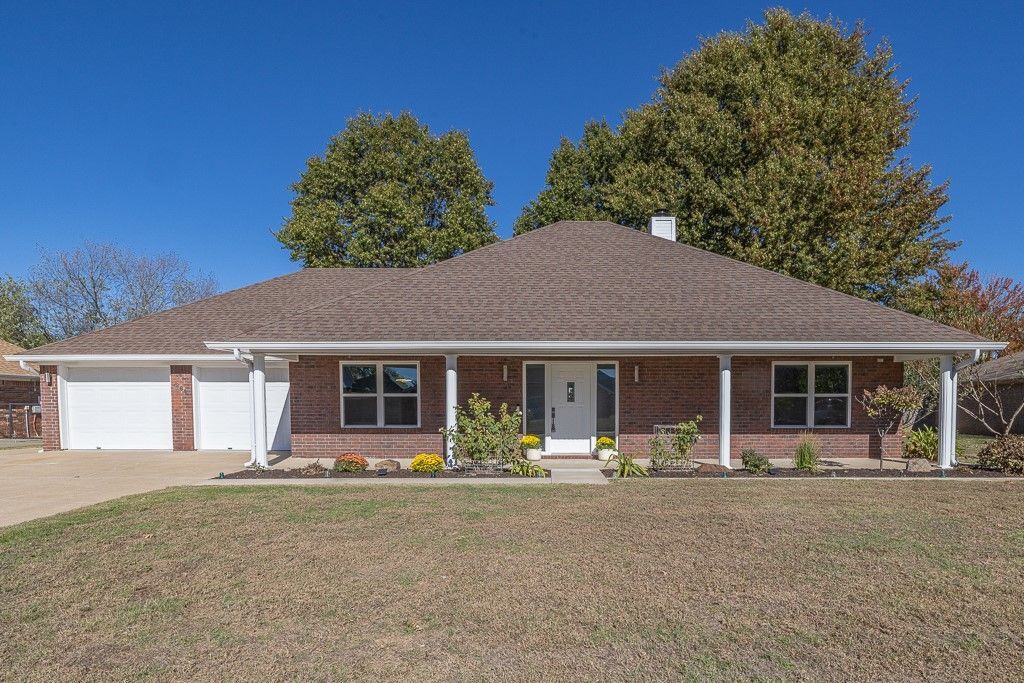
Welcome home to this lovely 3-bedroom, 2-bath located in a wonderful neighborhood! This home offers comfortable living with a convenient location close to schools, restaurants, and grocery stores, making everyday life easy and enjoyable. Split floor plan with formal dining, eat-in kitchen, & sunroom. Completely remodeled in 2022 with LVP flooring, new low-e windows, electrical/plumbing fixtures, stainless appliances & durable solid-surface kitchen countertops. Step outside and enjoy the beautiful large trees in the backyard, providing shade & a peaceful outdoor setting. Also features a nice, fully insulated shed with power, sitting on a concrete slab, offering extra space for your hobbies and storage. One standout feature is the separate covered carport that will accommodate a boat or small RV! Large raised veggie garden constructed with cedar! 2 peach & 2 apple trees. Roof replaced in 2021. With its great location, desirable features, and extra storage & parking options, this is truly a great place to call home!
Property Features
Property Type: Residential - Single Family
Cooling: Central Air
Fireplaces: 1
Heating: Central, Gas
Lot Size: 0.35 Acres
Roof Type: Architectural, Shingle
Stories: 1.0
Taxes: $2,311
Year Built: 1996
Amenities
Attic
Ceiling Fan(s)
Eat-in Kitchen
Granite Counters
Pantry
Split Bedrooms
Storage
Walk-In Closet(s)
Window Treatments
Concrete Driveway
Feature Descriptions
Appliances: Dishwasher, Electric Oven, Electric Range, Gas Water Heater, Microwave Hood Fan, Microwave, Range Hood, Plumbed For Ice Maker
Community Features: Near Fire Station, Near Schools, Shopping, Sidewalks
Days on Site: 5
Exterior: Brick
Fencimg: Back Yard, Privacy, Wood
Fireplace: Gas Log, Living Room
Flooring: Luxury Vinyl Plank, Tile
Laundry: Washer Hookup, Dryer Hookup
Lot: Cleared, City Lot, Level, Subdivision
Lot Dimensions: 0.35 acres
Parcel#: 760-02013-000
Parking: Attached Carport, Garage Door Opener, RV Access/Parking
Parking Notes: Attached Carport, Garage Door Opener, RV Access/Park
Patio/Porch: Patio, Porch
Sewer: Public Sewer
Utilities: Electricity Available, Natural Gas Available, Sewer Available, Water Available
Water: Public
Water Features: None
Window: Blinds
Local Schools
School District: Farmington
Listed By / Shown By
Listed By
Agency Name: Keller Williams Market Pro Realty
Shown By
Agent Name: Sheryl Shumate
Agent Phone:
Agency Title: Crye-Leike Real Estate Services

Source: NWAKBOR MLS
Estimate Your Payment
Estimated Payment
$ 1,180.60 per month $873.53 Principal & Interest $192.58 Property Tax $114.48 Homeowner's InsuranceChange Payment Information
Privacy Policy / DMCA Notice / ADA Accessibility


This site is hosted, designed and copyright
© 1994 - 2026 by
Delta Media Group, Inc. -- Patent Pending --
264 Countryside Drive | MLS# 1367377
This single family home located at 264 Countryside Drive , Farmington, AR 72730 is currently listed for sale with an asking price of $392,500. This property was built in 1996 and has 3 bedrooms and 2 full baths with 2096 sq. ft. Countryside Drive is located in the SOUTHWINDS S-D PH I subdivision within the Farmington school district. Search SOUTHWINDS S-D PH I real estate on www.sherylrealtor.com today.