Sheryl Shumate

BEDS3
BATHS2 full 1 partial
SQUARE FEET2,214
MLS#1362459
STATUSActive
PROPERTY TYPEResidential - Single Family
SUBDIVISIONLivingston
SCHOOLFayetteville
Property Description
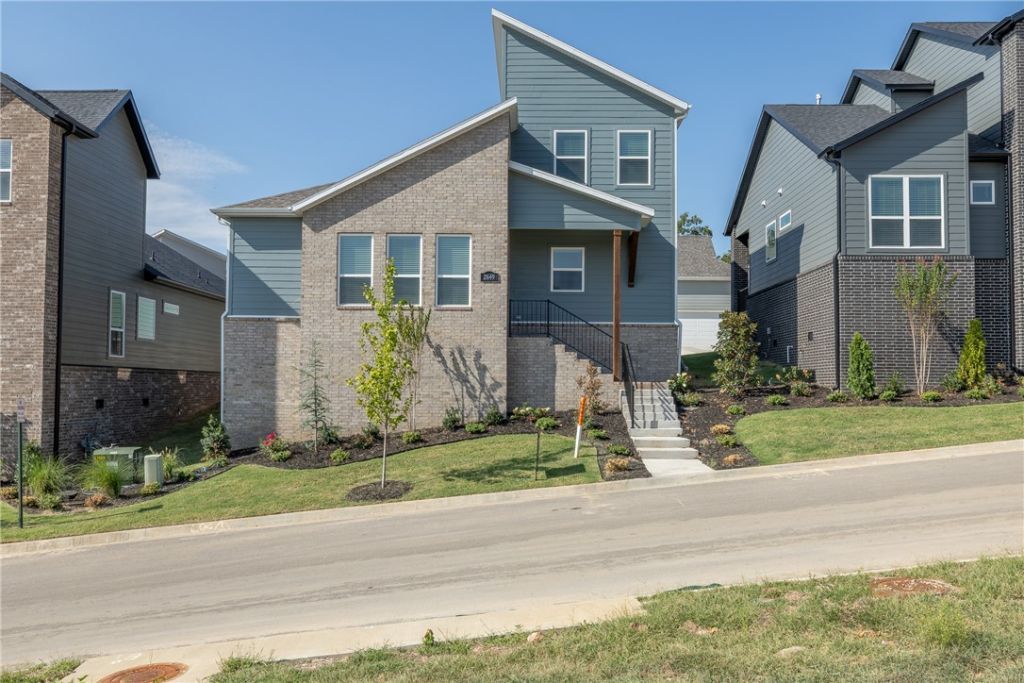
Absolutely adorable NEW home with a VIEW in Livingston Subdivision. The Douglas floorplan offers 2,214 heated sq ft and includes 3 bedrooms, 2 full and 1 half bath, open eat in kitchen to living, dining room, and separate laundry. Amenities include gorgeous hardwood floors, stylish light fixtures and designer colors, stained wood beams, professional series kitchen appliances, frameless glass shower door, full tile shower, 2"faux wood blinds throughout, coffered ceiling with stained beams in primary, generous sized rooms, covered patio and a 2 car rear-load garage!! There is only 1 step from the garage into the home. This property accesses GULLEY PARK as well as the Greenway from Strawberry Lane or Old Wire Rd. Zoned for Butterfield Elementary and Woodland Junior High. The POA maintains the yard and landscaping making this truly a simple way to own a home!
Property Features
Property Type: Residential - Single Family
Basement: None
Cooling: Central Air, Electric
Fireplaces: 1
Heating: Central, Gas
Home Style: Traditional
Lot Size: 0.13 Acres
Roof Type: Architectural, Shingle
Stories: 2.0
Taxes: $668
Year Built: 2026
Amenities
Attic
Ceiling Fan(s)
Eat-in Kitchen
Pantry
Programmable Thermostat
Split Bedrooms
Storage
Walk-In Closet(s)
Window Treatments
Concrete Driveway
Feature Descriptions
Appliances: Built-In Range, Built-In Oven, Dishwasher, Electric Water Heater, Gas Cooktop, Disposal, Microwave, Range Hood
Community Features: Near Fire Station, Park, Trails/Paths
Days on Site: 13
Exterior: Brick, Concrete
Fencimg: None
Fireplace: Family Room
Flooring: Carpet, Tile, Wood
HOA Fee: 175/ Annually
Laundry: Washer Hookup, Dryer Hookup
Lot: Central Business District, City Lot, Landscaped, Near Park, Rolling Slope, Subdivision
Parcel#: 765-34973-000
Parking: Attached, Garage, Garage Door Opener
Parking Notes: Attached, Garage, Garage Door Opener
Patio/Porch: Covered, Patio
Sewer: Public Sewer
Utilities: Electricity Available, Natural Gas Available, Sewer Available, Water Available
Water: Public
Water Features: None
Window: Double Pane Windows, Vinyl, Blinds
Room Sizes
Utility Room: 10.9 X 8 Level - Main
Primary Bedroom: 14.6 X 13.11 Level - Main
Living Room: 16.7 X 18.7 Level - Main
Eatin Kitchen: 15.1 X 13.7 Level - Main
Dining Room: 11.8 X 10.9 Level - Main
Bedroom: 13.7 X 11.10 Level - Second
Bedroom: 11.10 X 14 Level - Second
Local Schools
School District: Fayetteville
Listed By / Shown By
Listed By
Agency Name: Gabel Realty
Shown By
Agent Name: Sheryl Shumate
Agent Phone:
Agency Title: Crye-Leike Real Estate Services

Source: NWAKBOR MLS
Estimate Your Payment
Estimated Payment
$ 1,465.07 per month $1,246.09 Principal & Interest $55.67 Property Tax $163.30 Homeowner's InsuranceChange Payment Information
Privacy Policy / DMCA Notice / ADA Accessibility


This site is hosted, designed and copyright
© 1994 - 2026 by
Delta Media Group, Inc. -- Patent Pending --
2649 E Livingston Lane | MLS# 1362459
This single family home located at 2649 E Livingston Lane , Fayetteville, AR 72703 is currently listed for sale with an asking price of $559,900. This property was built in 2026 and has 3 bedrooms and 2 full and 1 partial baths with 2214 sq. ft. E Livingston Lane is located in the Livingston subdivision within the Fayetteville school district. Search Livingston real estate on www.sherylrealtor.com today.