Sheryl Shumate

BEDS5
BATHS3 full
SQUARE FEET3,100
MLS#1357829
STATUSActive
PROPERTY TYPEResidential - Single Family
SUBDIVISIONRadcliffe Sub Bvv
SCHOOLBentonville
Property Description
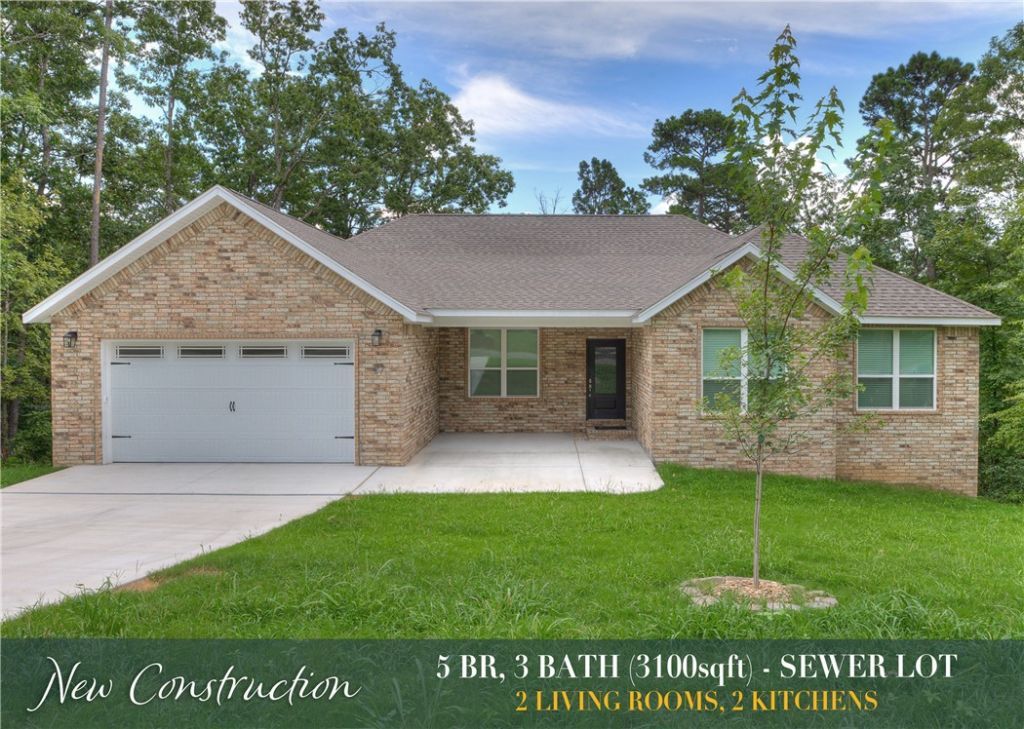
Stunning new construction home just minutes from Bella Vista's Back 40 Trail with quick access to world-class biking & walking trails. Enjoy nearby lakes, golf, & all Bella Vista POA amenities. This thoughtfully designed home features LVP flooring throughout the main living areas with carpet in bedrooms, custom cabinetry, & quality finishes. The main level offers an open-concept living room with a gas fireplace, formal dining room, breakfast nook, spacious kitchen, laundry room, & 3 bedrooms, including a private primary suite with a spa-like soaking tub, custom-tiled shower, & oversized walk-in closet. The finished basement provides a second living area with its own kitchen, dining space, electric stove, & 2 additional bedrooms, ideal for guests or multi-generational living. Relax on one of two decks, including an oversized lower deck perfect for entertaining or enjoying the peaceful natural surroundings. Quality craftsmanship, versatile living spaces, & an unbeatable location make this home a must-see!
Property Features
Property Type: Residential - Single Family
Basement: Finished
Basement: Yes
Cooling: Central Air
Fireplaces: 1
Heating: Central
Lot Size: 0.31 Acres
Roof Type: Architectural, Shingle
Stories: 2.0
Taxes: $0
Year Built: 2026
Amenities
Ceiling Fan(s)
Eat-in Kitchen
Pantry
Quartz Counters
Split Bedrooms
Walk-In Closet(s)
Window Treatments
Multiple Living Areas
Concrete Driveway
Feature Descriptions
Appliances: Dishwasher, Electric Oven, Electric Water Heater, Gas Range, Microwave, ENERGY STAR Qualified Appliances
Community Features: Biking, Clubhouse, Fitness, Playground, Tennis Court(s), Park, Trails/Paths
Days on Site: 7
Exterior: Brick, Vinyl Siding
Fencimg: None
Fireplace: Gas Log, Living Room
Flooring: Carpet, Luxury Vinyl Plank
HOA Fee: 40/ Monthly
Laundry: Washer Hookup, Dryer Hookup
Lot: Cleared, Near Park
Parcel#: 16-25351-000
Parking: Attached, Garage, Garage Door Opener
Parking Notes: Attached, Garage, Garage Door Opener
Patio/Porch: Deck
Utilities: Electricity Available, Sewer Available, Water Available
Water: Public
Water Features: None
Window: Blinds
Local Schools
School District: Bentonville
Listed By / Shown By
Listed By
Agency Name: Cypress & Pine Realty
Shown By
Agent Name: Sheryl Shumate
Agent Phone:
Agency Title: Crye-Leike Real Estate Services

Source: NWAKBOR MLS
Estimate Your Payment
Estimated Payment
$ 1,686.55 per month $1,491.13 Principal & Interest $0.00 Property Tax (data not provided by mls) $195.42 Homeowner's InsuranceChange Payment Information
Privacy Policy / DMCA Notice / ADA Accessibility


This site is hosted, designed and copyright
© 1994 - 2026 by
Delta Media Group, Inc. -- Patent Pending --
27 Brierfield Lane | MLS# 1357829
This single family home located at 27 Brierfield Lane, Bella Vista, AR 72714 is currently listed for sale with an asking price of $670,000. This property was built in 2026 and has 5 bedrooms and 3 full baths with 3100 sq. ft. Brierfield Lane is located in the Radcliffe Sub Bvv subdivision within the Bentonville school district. Search Radcliffe Sub Bvv real estate on www.sherylrealtor.com today.