Sheryl Shumate

BEDS3
BATHS2 full
SQUARE FEET1,415
MLS#1367864
STATUSActive
PROPERTY TYPEResidential - Single Family
SUBDIVISIONPine Meadow Add Rogers
SCHOOLRogers
Property Description
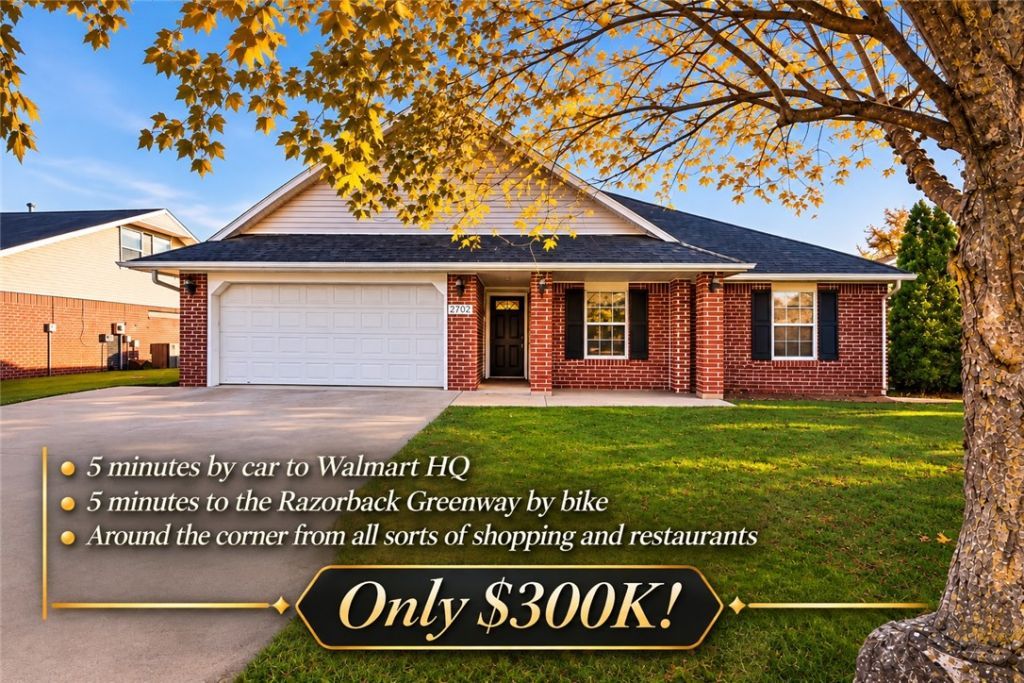
Life is easy here. Wake up in a freshly painted, light-filled home with brand-new light fixtures, then head out for the day knowing shopping, parks, schools, the hospital, and I-49 are all close by. Walmart Headquarters are just 5 minutes by car, and the Greenway is just 5 minutes by bike, as well! Come home to a single-level brick house in Rogers' Pine Meadow addition with a kitchen made for cooking and gathering, granite counters, a gas range, and an easy flow into the family/dining area. Settle in by the living room fireplace, or unwind on the covered patio overlooking your privacy-fenced backyard. Three bedrooms, two baths, walk-in closets, tile floors, and a 2-car attached garage give you room to spread out without the extra upkeep. Walk the sidewalks around the neighborhood and enjoy the setting. (Just for fun, can you find all of our fine feathered friends in the virtually staged photos?)
Property Features
Property Type: Residential - Single Family
Cooling: Central Air, Electric
Fireplaces: 1
Heating: Central, Gas
Home Style: Traditional
Lot Size: 0.18 Acres
Roof Type: Architectural, Shingle
Stories: 1.0
Taxes: $1,296
Year Built: 1992
Amenities
Ceiling Fan(s)
Granite Counters
Walk-In Closet(s)
Window Treatments
Concrete Driveway
Feature Descriptions
Appliances: Dishwasher, Electric Water Heater, Gas Range, Propane Water Heater, Range Hood
Community Features: Curbs, Near Fire Station, Near Hospital, Near Schools, Park, Shopping, Sidewalks
Days on Site: 2
Exterior: Brick
Fencimg: Back Yard, Privacy, Wood
Fireplace: Gas Log, Living Room, Wood Burning
Flooring: Tile
Laundry: Washer Hookup, Dryer Hookup
Lot: Central Business District, Cleared, City Lot, Industrial Park, Landscaped, Level, Near Park, Subdivision
Lot Dimensions: 110 x 72
Parcel#: 02-11892-000
Parking: Attached, Garage, Garage Door Opener
Parking Notes: Attached, Garage, Garage Door Opener
Patio/Porch: Covered, Patio
Sewer: Public Sewer
Utilities: Natural Gas Available, Sewer Available, Water Available
Water: Public
Water Features: None
Window: Blinds
Room Sizes
Living Room: 21 X 15 Level - Main
Bedroom: 8 X 12 Level - Main
Kitchen: 19 X 12 Level - Main
Bedroom: 10 X 12 Level - Main
Dining Room: C O M B O Level - Main
Primary Bedroom: 12 X 15 Level - Main
Local Schools
School District: Rogers
Listed By / Shown By
Listed By
Agency Name: Limbird Real Estate Group
Shown By
Agent Name: Sheryl Shumate
Agent Phone:
Agency Title: Crye-Leike Real Estate Services

Source: NWAKBOR MLS
Estimate Your Payment
Estimated Payment
$ 863.17 per month $667.67 Principal & Interest $108.00 Property Tax $87.50 Homeowner's InsuranceChange Payment Information
Privacy Policy / DMCA Notice / ADA Accessibility


This site is hosted, designed and copyright
© 1994 - 2026 by
Delta Media Group, Inc. -- Patent Pending --
2702 W Bishop Street | MLS# 1367864
This single family home located at 2702 W Bishop Street, Rogers, AR 72756 is currently listed for sale with an asking price of $300,000. This property was built in 1992 and has 3 bedrooms and 2 full baths with 1415 sq. ft. W Bishop Street is located in the Pine Meadow Add Rogers subdivision within the Rogers school district. Search Pine Meadow Add Rogers real estate on www.sherylrealtor.com today.