Sheryl Shumate

BEDS3
BATHS2 full
SQUARE FEET1,354
MLS#1367715
STATUSPending
PROPERTY TYPEResidential - Single Family
SUBDIVISIONHollybrooke Estates Ph Ii
SCHOOLFayetteville
Property Description
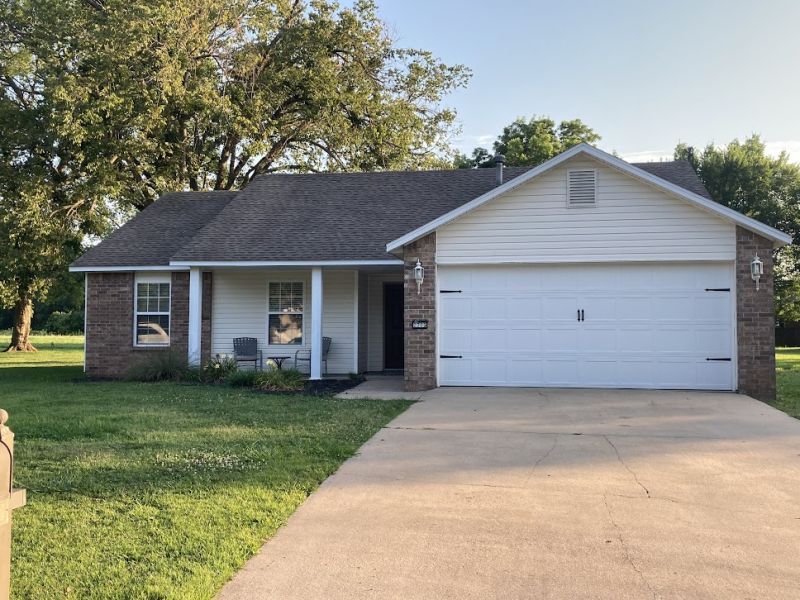
Welcome to 2705 Jennifer Lane in Elkins, Arkansas-a fantastic turnkey investment opportunity offering immediate cash flow. This 3-bedroom, 2-bathroom home features 1,354 square feet of well-maintained living space, complete with low-maintenance luxury vinyl plank and tile flooring, granite countertops, ceiling fans, and an inviting gas-starter fireplace in the family room. Recent major mechanical and structural updates provide low-maintenance peace of mind, highlighted by a new HVAC system and a replacement roof installed since 2023.Currently tenant-occupied, this income-producing property is ideal for investors seeking a seamless addition to their real estate portfolio in a high-demand school district. Out of respect for the tenants' privacy, showings will be scheduled only after an accepted offer. Tenant's lease is valid through August 2027, no escape clause.
Property Features
Property Type: Residential - Single Family
Cooling: Central Air
Fireplaces: 1
Heating: Central
Lot Size: 0.57 Acres
Roof Type: Asphalt, Shingle
Stories: 1.0
Taxes: $2,486
Year Built: 1998
Amenities
Ceiling Fan(s)
Granite Counters
Concrete Driveway
Feature Descriptions
Appliances: Dryer, Dishwasher, Electric Cooktop, Electric Oven, Electric Water Heater, Microwave, Refrigerator, Washer, Plumbed For Ice Maker
Community Features: Park
Days on Site: 2
Exterior: Brick, Vinyl Siding
Fencimg: Partial
Fireplace: Insert, Family Room, Gas Starter
Flooring: Luxury Vinyl Plank, Tile
Laundry: Washer Hookup, Dryer Hookup
Lot: Central Business District, City Lot, Level, Near Park
Parcel#: 745-00623-000
Parking: Attached, Garage, Garage Door Opener
Parking Notes: Attached, Garage, Garage Door Opener
Patio/Porch: Covered, Patio
Sewer: Public Sewer
Utilities: Cable Available, Sewer Available, Water Available
Water: Public
Water Features: None
Local Schools
School District: Fayetteville
Listed By / Shown By
Listed By
Agency Name: Keller Williams Market Pro Realty Branch Office
Shown By
Agent Name: Sheryl Shumate
Agent Phone:
Agency Title: Crye-Leike Real Estate Services

Source: NWAKBOR MLS
Estimate Your Payment
Estimated Payment
$ 849.06 per month $567.52 Principal & Interest $207.17 Property Tax $74.38 Homeowner's InsuranceChange Payment Information
Privacy Policy / DMCA Notice / ADA Accessibility


This site is hosted, designed and copyright
© 1994 - 2026 by
Delta Media Group, Inc. -- Patent Pending --
2705 Jennifer Lane | MLS# 1367715
This single family home located at 2705 Jennifer Lane , Elkins, AR 72701 is currently listed for sale with an asking price of $255,000. This property was built in 1998 and has 3 bedrooms and 2 full baths with 1354 sq. ft. Jennifer Lane is located in the Hollybrooke Estates Ph Ii subdivision within the Fayetteville school district. Search Hollybrooke Estates Ph Ii real estate on www.sherylrealtor.com today.